Skip main navigation
Off market
  • $2,035,100

    10295 Sherwood Manor Dr, Saint Michaels, MD 21663

    6beds
    5,051sqft
    Single Family Residence
    Built in 1996
    8.93 Acres Lot
    $2,035,100 Zestimate®
    $403/sqft
    $5,305 Estimated rent

    Home value

    $2,035,100

    $1.51M - $2.81M

    $5,305/mo

    Zestimate® history
    Loading
    Loading...

    Owner options

    List your home for rent

    $5,305/mo

    Rent Zestimate®

    Find your next renter with Zillow Rental Manager. Plus, with online applications, you can quickly screen prospective tenants – for free.

    Learn more

    $5,305/mo

    Rent Zestimate®

    Refinance and save

    $9,723/mo

    Est. payment

    Refinancing to a lower rate could help reduce your monthly payments and save thousands over the life of the loan.

    See today's rates

    $9,723/mo

    Est. payment

    Explore your selling options

    Work with a Zillow partner agent

    Leverage their expertise and Zillow's premium Showcase listings to get your home seen by more buyers.

    Get started

    List with your own agent

    Get your home in front of millions of buyers by listing it on Zillow.

    Learn how to do it

    Sell it yourself

    Take full control of how buyers see your home on Zillow by listing For Sale by Owner (FSBO).

    List your home

    What's special

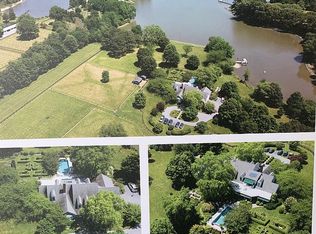
    Welcome to “Wing and Wing”, an exceptional 8.9 acre waterfront property located in one of the most sought after areas in Talbot County and just minutes from historic St Michaels. Charm abounds at every turn in this 6 BR/ 5.5 BA home and the seamless transitions between indoor and outdoor living spaces are unmatched. The picturesque drive takes in the peaceful pastures and leads to a landscaped circular drive. With spectacular water views and surrounded by stunning gardens and flowering trees/ shrubs, one can’t help but feel a sense of privacy in this oasis. The interior offers a wonderful flow and provides a glimpse into the thoughtfulness taken when designing the home. The front slate porch, 2 story foyer, cathedral ceilinged library, first-floor primary suite, open kitchen, and wonderful large guest apartment with its separate entrance, all provide room for comfortable entertaining and easy living. Perhaps the most coveted spot is the waterside covered patio with its slate flooring, skylights, and treasured stone fireplace, enjoyed year-round by the current owners. Steps away is the beautiful gunite saltwater pool with waterfall and numerous seating areas and gazebo. Other special additions are an enclosed porch/sunroom, fabulous studio/workshop, large 3- car garage, and a most unique full height dry basement which provides endless storage. Interior features also include hardwood floors, 4 inside fireplaces, radiant heat, retractable awnings, and a deck off one of the upstairs bedrooms. 600’ of mostly rip-rapped shoreline, a protected pier with lift and 4-5’MLW, 5-zone irrigation system, and multiple sheds on the property are just a few of the amenities. There is a controlling depth at the mouth of the cove but navigable for most boaters. Please contact listing agent for further information on this very special property.

    This property is not currently displayed as for sale or rent on Zillow. This may be different from what's on other websites or public sources.

    Zillow last checked:

    Listing updated:

    Listed by:

    Laura Carney 410-310-3307,

    TTR Sotheby's International Realty

    Bought with:

    Edward Cartwright, 671177

    Benson & Mangold, LLC

    Source: Bright MLS,MLS#: MDTA2002994MLS Logo

    Facts & features

    Interior

    Bedrooms & bathrooms
    • Bedrooms: 6
    • Bathrooms: 6
    • Full bathrooms: 5
    • 1/2 bathrooms: 1
    • Main level bathrooms: 3
    • Main level bedrooms: 1
    Rooms
    • Room types: Living Room, Dining Room, Primary Bedroom, Sitting Room, Bedroom 2, Bedroom 3, Bedroom 4, Bedroom 5, Kitchen, Basement, Library, Foyer, Breakfast Room, Sun/Florida Room, Laundry, Office, Bedroom 6, Primary Bathroom, Full Bath, Half Bath
    Basement
    • Area: 1786
    Heating
    • Heat Pump, Hot Water, Forced Air, Active Solar, Zoned, Electric, Propane
    Cooling
    • Heat Pump, Central Air, Ceiling Fan(s), Ductless, Zoned, Electric
    Appliances
    • Included: Central Vacuum, Dishwasher, Refrigerator, Built-In Range, Trash Compactor, Down Draft, Dryer, Exhaust Fan, Double Oven, Self Cleaning Oven, Oven, Washer, Washer/Dryer Stacked, Water Conditioner - Owned, Water Heater, Solar Hot Water, Water Treat System, Electric Water Heater
    • Laundry: Upper Level, Main Level, Laundry Room
    Features
    • Dining Area, Additional Stairway, Built-in Features, Butlers Pantry, Cedar Closet(s), Ceiling Fan(s), Central Vacuum, Combination Kitchen/Living, Entry Level Bedroom, Formal/Separate Dining Room, Kitchen - Country, Eat-in Kitchen, Kitchen Island, Kitchenette, Pantry, Primary Bath(s), Recessed Lighting, Soaking Tub, Bathroom - Stall Shower, Studio, Wainscotting, Walk-In Closet(s), Cathedral Ceiling(s), 9'+ Ceilings
    • Flooring: Hardwood, Heated, Carpet, Slate, Stone, Wood
    • Doors: French Doors, Insulated, Six Panel, Sliding Glass
    • Windows: Bay/Bow, Double Pane Windows, Screens, Skylight(s), Transom
    • Basement: Exterior Entry,Full,Connecting Stairway,Heated,Interior Entry
    • Number of fireplaces: 5
    • Fireplace features: Gas/Propane, Free Standing, Wood Burning
    Interior area
    • Total structure area: 6,837
    • Total interior livable area: 5,051 sqft
    • Finished area above ground: 5,051

    Property

    Parking
    • Total spaces: 3
    • Parking features: Garage Door Opener, Oversized, Attached
    • Attached garage spaces: 3
    Accessibility
    • Accessibility features: None
    Features
    • Levels: Two
    • Stories: 2
    • Patio & porch: Deck, Patio
    • Exterior features: Awning(s), Extensive Hardscape
    • Has private pool: Yes
    • Pool features: Gunite, In Ground, Salt Water, Private
    • Has view: Yes
    • View description: Water
    • Has water view: Yes
    • Water view: Water
    • Waterfront features: Cove
    • Body of water: Hemmersley Cove
    • Frontage length: Water Frontage Ft: 600
    Lot
    • Size: 8.93 Acres
    • Features: Cleared, Landscaped, Private, Rip-Rapped
    Details
    • Additional structures: Above Grade
    • Parcel number: 2105195020
    • Zoning: RES
    • Special conditions: Standard
    • Horses can be raised: Yes

    Construction

    Type & style
    • Home type: SingleFamily
    • Architectural style: Cape Cod
    • Property subtype: Single Family Residence
    Materials
    • Stone, Vinyl Siding
    • Foundation: Stone
    Condition
    • Excellent
    • New construction: No
    • Year built: 1996

    Utilities & green energy

    • Sewer: On Site Septic
    • Water: Well
    • Utilities for property: Propane, Broadband

    Community & HOA

    Community
    • Subdivision: Claiborne
    HOA
    • Has HOA: No
    Location
    • Region: Saint Michaels

    Financial & listing details

    • Price per square foot: $403/sqft
    • Tax assessed value: $1,582,000
    • Annual tax amount: $12,121
    • Date on market: 5/13/2022
    • Listing agreement: Exclusive Right To Sell
    • Exclusions: Chandelier In Front Hall, 2 Over Island, Primary Bath, And Dining Room.
    • Ownership: Fee Simple

    Price history

    DateEventPrice
    10/14/2022Sold$3,295,000$652/sqft
    Source: Bright MLS #MDTA2002994 Report a problem
    6/27/2022Pending sale$3,295,000$652/sqft
    Source: Bright MLS #MDTA2002994 Report a problem
    6/23/2022Price change$3,295,000-13.2%$652/sqft
    Source: Bright MLS #MDTA2002994 Report a problem
    5/13/2022Listed for sale$3,795,000$751/sqft
    Source: Bright MLS #MDTA2002994 Report a problem

    Public tax history

    Tax history is unavailable.

    Neighborhood: 21663

    Nearby schools

    GreatSchools rating
    Schools provided by the listing agent
    • District: Talbot County Public Schools

    Source: Bright MLS. This data may not be complete. We recommend contacting the local school district to confirm school assignments for this home.

    Get a cash offer in 3 minutes
    Find out how much your home could sell for in as little as 3 minutes with a no-obligation cash offer.
    Estimated market value
    $2,035,100
    Get a cash offer in 3 minutes
    Find out how much your home could sell for in as little as 3 minutes with a no-obligation cash offer.
    Estimated market value
    $2,035,100