Skip main navigation
Sold for $695,000
  • $695,000

    10295 W Shrewsbury Run, Collierville, TN 38017

    4beds
    3,927sqft
    Single Family Residence
    Built in 1996
    0.36 Acres Lot
    $695,000 Zestimate®
    $177/sqft
    $3,658 Estimated rent

    Home value

    $695,000

    $660,000 - $730,000

    $3,658/mo

    Zestimate® history
    Loading
    Loading...

    Owner options

    List your home for rent

    $3,658/mo

    Rent Zestimate®

    Find your next renter with Zillow Rental Manager. Plus, with online applications, you can quickly screen prospective tenants – for free.

    Learn more

    $3,658/mo

    Rent Zestimate®

    Refinance and save

    $4,317/mo

    Est. payment

    Refinancing to a lower rate could help reduce your monthly payments and save thousands over the life of the loan.

    See today's rates

    $4,317/mo

    Est. payment

    Explore your selling options

    Work with a Zillow partner agent

    Leverage their expertise and Zillow's premium Showcase listings to get your home seen by more buyers.

    Get started

    List with your own agent

    Get your home in front of millions of buyers by listing it on Zillow.

    Learn how to do it

    Sell it yourself

    Take full control of how buyers see your home on Zillow by listing For Sale by Owner (FSBO).

    List your home

    What's special

    Backyard pergolaPremier golf course lotLarge bonus roomGranite and stainless kitchenCustom shuttersRenovated primary suiteBar area
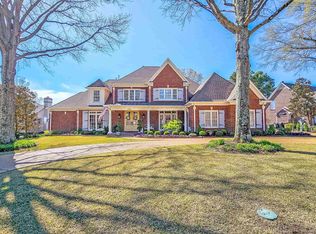
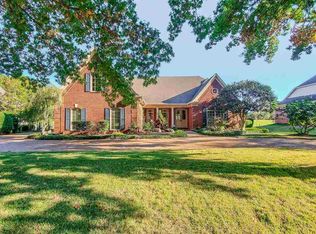
    Perfectly positioned on a premier golf course lot in Halle Plantation, this stunning home overlooks Hole 14 with serene pond and fairway views. Offering nearly 4,000 sq ft, it features 4 bedrooms, 3.5 baths, a renovated primary suite, bonus room, sunroom, granite/stainless kitchen, custom shutters, fresh interior/exterior paint, and a backyard pergola. Move-in ready with top-tier neighborhood amenities.

    Zillow last checked:

    Listing updated:

    Listed by:

    Dan Demers,

    Sell Your Home Services, LLC

    Bought with:

    Julie Upchurch

    McWaters & Associates

    Source: MAAR,MLS#: 10219543MLS Logo

    Facts & features

    Interior

    Bedrooms & bathrooms
    • Bedrooms: 4
    • Bathrooms: 4
    • Full bathrooms: 3
    • 1/2 bathrooms: 1
    Primary bedroom
    • Features: Walk-In Closet(s), Fireplace, Built-In Cabinets/Bkcases, Smooth Ceiling, Tile Floor, Hardwood Floor
    • Level: First
    • Area: 273
    • Dimensions: 13 x 21
    Bedroom 2
    • Features: Private Full Bath, Smooth Ceiling, Tile Floor, Carpet
    • Level: Second
    • Area: 350
    • Dimensions: 14 x 25
    Bedroom 3
    • Features: Shared Bath, Smooth Ceiling, Tile Floor, Carpet
    • Area: 182
    • Dimensions: 13 x 14
    Bedroom 4
    • Features: Shared Bath, Smooth Ceiling, Tile Floor, Carpet
    • Level: Second
    • Area: 169
    • Dimensions: 13 x 13
    Primary bathroom
    • Features: Double Vanity, Separate Shower, Smooth Ceiling, Tile Floor, Full Bath
    Dining room
    • Area: 168
    • Dimensions: 12 x 14
    Kitchen
    • Features: Updated/Renovated Kitchen, Eat-in Kitchen, Pantry, Kitchen Island, Washer/Dryer Connections
    • Area: 196
    • Dimensions: 14 x 14
    Living room
    • Features: Separate Den, LR/DR Combination
    • Area: 288
    • Dimensions: 16 x 18
    Bonus room
    • Area: 522
    • Dimensions: 18 x 29
    Den
    • Area: 210
    • Dimensions: 14 x 15
    Heating
    • Central, Natural Gas, Dual System, Ceiling
    Cooling
    • Central Air, Ceiling Fan(s), Dual
    Appliances
    • Included: Gas Water Heater, 2+ Water Heaters, Vent Hood/Exhaust Fan, Range/Oven, Self Cleaning Oven, Cooktop, Gas Cooktop, Disposal, Dishwasher, Microwave
    • Laundry: Laundry Room
    Features
    • 1 or More BR Down, Primary Down, Renovated Bathroom, Luxury Primary Bath, Double Vanity Bath, Full Bath Down, Half Bath Down, Smooth Ceiling, High Ceilings, Cable Wired, Wet Bar, Walk-In Closet(s), Living Room, Dining Room, Den/Great Room, Kitchen, Primary Bedroom, 1 1/2 Bath, Laundry Room, Sun Room, Breakfast Room, 2nd Bedroom, 3rd Bedroom, 4th or More Bedrooms, 2 or More Baths, Play Room/Rec Room, Bonus Room, Square Feet Source: AutoFill (MAARdata) or Public Records (Cnty Assessor Site)
    • Flooring: Part Hardwood, Part Carpet, Tile
    • Windows: Wood Frames, Double Pane Windows, Window Treatments
    • Attic: Pull Down Stairs,Attic Access
    • Number of fireplaces: 2
    • Fireplace features: Masonry, Vented Gas Fireplace, Living Room, Primary Bedroom, Gas Log
    Interior area
    • Total interior livable area: 3,927 sqft

    Property

    Parking
    • Total spaces: 2
    • Parking features: Driveway/Pad
    • Covered spaces: 2
    • Has uncovered spaces: Yes
    Features
    • Stories: 2
    • Patio & porch: Patio
    • Exterior features: Auto Lawn Sprinkler, Other (See REMARKS)
    • Pool features: Community, Neighborhood
    • Has view: Yes
    • View description: Water
    • Has water view: Yes
    • Water view: Water
    • Frontage type: Golf Course
    Lot
    • Size: 0.36 Acres
    • Dimensions: 118 x 162
    • Features: Some Trees, Level, Landscaped, Other (See Remarks), Well Landscaped Grounds
    Details
    • Parcel number: C0232Q A00005

    Construction

    Type & style
    • Home type: SingleFamily
    • Architectural style: Traditional
    • Property subtype: Single Family Residence
    Materials
    • Brick Veneer
    • Foundation: Slab
    • Roof: Composition Shingles
    Condition
    • New construction: No
    • Year built: 1996

    Utilities & green energy

    • Sewer: Public Sewer
    • Water: Public
    • Utilities for property: Cable Available

    Community & neighborhood

    Security
    • Security features: Security System, Smoke Detector(s), Monitored Alarm, Burglar Alarm, Fire Alarm, Monitored Alarm System, Iron Door(s), Dead Bolt Lock(s), Wrought Iron Security Drs
    Community
    • Community features: Clubhouse, Lake, Golf, Tennis Court(s), Recreation Facilities
    Location
    • Region: Collierville
    • Subdivision: Halle Plantation P D Phase 8

    Other

    Other facts
    • Price range: $695K - $695K
    • Listing terms: Conventional,FHA,VA Loan

    Price history

    DateEventPrice
    6/17/2026Sold$695,000-0.6%$177/sqft
    Source: MAAR #10219543 Report a problem
    6/1/2026Pending sale$699,000$178/sqft
    Source: MAAR #10219543 Report a problem
    5/12/2026Listed for sale$699,000$178/sqft
    Source: MAAR #10219543 Report a problem
    4/28/2026Pending sale$699,000$178/sqft
    Source: MAAR #10219543 Report a problem
    4/25/2026Price change$699,000-2.9%$178/sqft
    Source: MAAR #10219543 Report a problem
    4/17/2026Listed for sale$719,900+88%$183/sqft
    Source: MAAR #10219543 Report a problem
    7/11/2013Sold$383,000-0.5%$98/sqft
    Source: MAAR #3272314 Report a problem
    6/9/2013Listed for sale$385,000$98/sqft
    Source: Keller Williams Realty #3272314 Report a problem
    6/7/2013Pending sale$385,000$98/sqft
    Source: Keller Williams Realty #3272314 Report a problem
    5/24/2013Listed for sale$385,000+6.9%$98/sqft
    Source: Keller Williams Realty #3272314 Report a problem
    1/5/2009Sold$360,000-7.7%$92/sqft
    Source: Public Record Report a problem
    4/4/2007Sold$390,000+2.6%$99/sqft
    Source: Public Record Report a problem
    11/3/2004Sold$380,000+13.6%$97/sqft
    Source: Public Record Report a problem
    8/6/1996Sold$334,500$85/sqft
    Source: Public Record Report a problem

    Public tax history

    YearProperty taxesTax assessment
    2025$6,507 +3.2%$150,975 +25.3%
    2024$6,303 $120,525
    2023$6,303 $120,525
    2022-- $120,525
    2021-- $120,525 +17.7%
    2020$4,146 $102,375
    2019$4,146 $102,375
    2018$4,146 -29.4%$102,375
    2017$5,876 +41.3%$102,375 +7.6%
    2016$4,159 +223.2%$95,175
    2014$1,287 $95,175
    2013-- $95,175 +5.8%
    2012-- $90,000
    2011-- $90,000
    2010-- $90,000
    2009-- $90,000 +4.5%
    2008-- $86,150
    2007-- $86,150
    2006-- $86,150
    2005-- $86,150 +13.5%
    2004-- $75,925
    2003-- $75,925
    2002-- $75,925
    2001-- $75,925 -5.8%
    2000-- $80,625

    Find assessor info on the county website

    Neighborhood: 38017

    Nearby schools

    GreatSchools rating
    Get pre-qualified for a loan
    At Zillow Home Loans, we can pre-qualify you in as little as 5 minutes with no impact to your credit score.

    An equal housing lender. NMLS #10287.

    Sell for more on Zillow
    Get a Zillow Showcase℠ listing at no additional cost and you could sell for .
    $695,000
    2% more
    +$13,900
    With Zillow Showcase(estimated)
    $708,900