OFFER DATE: Tuesday, October 8th at 5:00 PM
Jimmy Castellanos is pleased to present 10296 Alpine Drive, a rare investment opportunity that offers unparalleled value and flexibility. This expansive 4,332-square-foot triplex boasts premier views of Silicon Valley. Each unit is priced at an incredible One Million per unit, well below Cupertino's average home price of over $3,000,000. With the property being delivered 100% vacant, investors and first-time homebuyers alike have the flexibility to renovate, lease, or occupy the units immediately, offering an adaptable investment strategy that's hard to come by in this high-demand rental market.
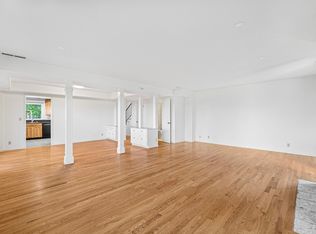
The property consists of three large townhome-style units, including a spacious three-bedroom, two-and-a-half-bath owners unit with a private back patio and in-unit washer and dryer. The two additional units are sizable two-bedroom, one-and-a-half-bath units, each equipped with in-unit washers and dryers, offering the comforts of home with the convenience of multi-family living. Each unit also includes a private garage, enhancing the living experience for tenants or future owners. With their generous floor plans and thoughtful layouts, these units stand out as some of the largest and most comfortable multi-family offerings in Cupertino.
Sold for $3,408,888
$3,408,888
10296 Alpine Dr, Cupertino, CA 95014
7beds
7baths
4,332sqft
Triplex, Residential Income
Built in 1967
-- sqft lot
$3,282,700 Zestimate®
$787/sqft
$4,338 Estimated rent
Home value
$3,282,700
$2.89M - $3.68M
$4,338/mo
Zestimate® history
Owner options
List your home for rent
$4,338/mo
Rent Zestimate®
Find your next renter with Zillow Rental Manager. Plus, with online applications, you can quickly screen prospective tenants – for free.
$4,338/mo
Rent Zestimate®
Refinance and save
$22,025/mo
Est. payment
Refinancing to a lower rate could help reduce your monthly payments and save thousands over the life of the loan.
$22,025/mo
Est. payment
Explore your selling options
Work with a Zillow partner agent
Leverage their expertise and Zillow's premium Showcase listings to get your home seen by more buyers.
Get startedList with your own agent
Get your home in front of millions of buyers by listing it on Zillow.
Learn how to do itSell it yourself
Take full control of how buyers see your home on Zillow by listing For Sale by Owner (FSBO).
List your homeWhat's special
Zillow last checked:
Listing updated:
Listed by:
Jimmy Castellanos 02024152 408-483-5040,
Marcus & Millichap 650-391-1700
Bought with:
Yvonne Yang, 01371905
Compass
Source: MLSListings Inc,MLS#: ML81981357
Facts & features
Interior
Bedrooms & bathrooms
- Bedrooms: 7
- Bathrooms: 7
Heating
- Central Forced Air Gas
Cooling
- Other
Features
- Doors: Other
Interior area
- Total structure area: 4,332
- Total interior livable area: 4,332 sqft
Property
Parking
- Total spaces: 8
- Parking features: Attached
- Garage spaces: 3
- Has carport: Yes
Accessibility
- Accessibility features: Other
Features
- Stories: 2
Lot
- Size: 9,500 Square Feet
Details
- Parcel number: 32615070
- Zoning: R322
- Special conditions: Standard
Construction
Type & style
- Home type: MultiFamily
- Property subtype: Triplex, Residential Income
Materials
- Foundation: Concrete Perimeter
- Roof: TarGravel
Condition
- Year built: 1967
Utilities & green energy
- Gas: PublicUtilities
- Sewer: Public Sewer
- Water: Public
- Utilities for property: Public Utilities, Water Public
Community & HOA
Location
- Region: Cupertino
Financial & listing details
- Price per square foot: $787/sqft
- Date on market: 9/23/2024
- Listing agreement: ExclusiveRightToSell
- Inclusions: Building, Land, LeaseholdImprovements
- Lease term: Other
Price history
| Date | Event | Price |
|---|---|---|
| 10/28/2024 | Sold | $3,408,888+13.6%$787/sqft |
Source:  MLSListings Inc #ML81981357 Report a problem MLSListings Inc #ML81981357 Report a problem | ||
| 10/9/2024 | Pending sale | $3,000,000$693/sqft |
Source: MLSListings Inc #ML81981357 Report a problem | ||
| 9/23/2024 | Listed for sale | $3,000,000$693/sqft |
Source: MLSListings Inc #ML81981357 Report a problem | ||
Public tax history
Tax history is unavailable.
Neighborhood: Creston-Pharlap
Nearby homes
- $3,409,0003 bd2 ba1.8k sqft10296 Alpine Dr APT A, Cupertino, CA 95014Sold

- $2,853,0003 bd3 ba2k sqft10296A Alpine Dr, Cupertino, CA 95014Off Market
- $1,276,7002 bd1 ba1.1k sqft10296 Alpine Dr #C, Cupertino, CA 95014Off Market

- $3,280,0007 bd7 ba4.5k sqft10308 Alpine Dr, Cupertino, CA 95014Pending

- $---- bd-- ba-- sqft10308 Alpine Dr APT A, Cupertino, CA 95014Off Market
- $1,262,2002 bd2 ba1.1k sqft10308 Alpine Dr APT B, Cupertino, CA 95014Off Market
- $--2 bd2 ba1.1k sqft10308 Alpine Dr APT C, Cupertino, CA 95014Off Market
- $3,668,0008 bd8 ba5.5k sqft10284 Alpine Dr, Cupertino, CA 95014Off Market
- $3,564,5004 bd2 ba2.4k sqft10337 Vista Knoll Blvd, Cupertino, CA 95014Off Market
Nearby schools
GreatSchools rating
- 9/10Stevens Creek Elementary SchoolGrades: K-5Distance: 0.2 mi
- 9/10John F. Kennedy Middle SchoolGrades: 6-8Distance: 1.4 mi
- 10/10Monta Vista High SchoolGrades: 9-12Distance: 1.1 mi
Schools provided by the listing agent
- Elementary: StevensCreekElementary
- Middle: JohnFKennedyMiddle_1
- High: MontaVistaHigh
- District: CupertinoUnion
Source: MLSListings Inc. This data may not be complete. We recommend contacting the local school district to confirm school assignments for this home.
Get a cash offer in 3 minutes
Find out how much your home could sell for in as little as 3 minutes with a no-obligation cash offer.
Estimated market value
$3,282,700
Get a cash offer in 3 minutes
Find out how much your home could sell for in as little as 3 minutes with a no-obligation cash offer.
Estimated market value
$3,282,700
- California
- Santa Clara County
- Cupertino
- 95014
- Creston-Pharlap
- 10296 Alpine Dr
Nearby cities
Nearby neighborhoods
Nearby zip codes
Other Cupertino Topics
