Built in 2023, this spacious 4-bedroom, 3-bathroom home in the Paint Brush Hills community combines modern design, mountain views, and the freedom of no HOA. Situated on a 9,100-square-foot lot with a landscaped front yard, covered front porch, and oversized RV garage, this home offers comfort and functionality for outdoor enthusiasts or anyone who needs extra space for toys and hobbies. Inside, you’ll find an open-concept main level with a white modern kitchen featuring a gas range, large single-level island, and plenty of cabinet space. The layout connects seamlessly to the dining and living areas, creating an inviting space for everyday living and entertaining. The main-level primary suite includes a walk-in closet, dual vanities, a stand-alone shower, and a private water closet. The laundry room is conveniently located just off the garage entrance. Upstairs, a spacious loft provides flexible living space for a home office, playroom, or media area. Each of the three secondary bedrooms includes its own walk-in closet, and the upstairs bathroom offers dual sinks, a separate toilet area, and another linen closet for additional storage. The garage is a true standout with a two-car bay plus a full-size RV garage that can accommodate large vehicles, a camper, boat, or multiple cars. The 6-foot privacy fence is already in place, and the backyard is ready for your personal touch. Create the outdoor space you’ve been dreaming of while enjoying beautiful Pikes Peak views. Additional highlights include central air conditioning, modern finishes, and a prime location near schools, parks, Antler Creek Golf Course, and the Shops at Meridian Ranch. Enjoy quiet suburban living with easy access to Colorado Springs and the freedom of no HOA. Bring your ideas, your RV, and your sense of adventure—this home offers the space, layout, and lifestyle flexibility buyers are searching for.
Sold for $600,000
$600,000
10296 Country Manor Drive, Peyton, CO 80831
4beds
2,391sqft
Single Family Residence
Built in 2023
9,100 Square Feet Lot
$572,200 Zestimate®
$251/sqft
$2,902 Estimated rent
Home value
$572,200
$544,000 - $601,000
$2,902/mo
Zestimate® history
Owner options
List your home for rent
$2,902/mo
Rent Zestimate®
Find your next renter with Zillow Rental Manager. Plus, with online applications, you can quickly screen prospective tenants – for free.
$2,902/mo
Rent Zestimate®
Refinance and save
$3,430/mo
Est. payment
Refinancing to a lower rate could help reduce your monthly payments and save thousands over the life of the loan.
$3,430/mo
Est. payment
Explore your selling options
Work with a Zillow partner agent
Leverage their expertise and Zillow's premium Showcase listings to get your home seen by more buyers.
Get startedList with your own agent
Get your home in front of millions of buyers by listing it on Zillow.
Learn how to do itSell it yourself
Take full control of how buyers see your home on Zillow by listing For Sale by Owner (FSBO).
List your homeWhat's special
Zillow last checked:
Listing updated:
Listed by:
Chelsea Valentin 719-313-7219 sellwithchels@gmail.com,
Real Broker, LLC DBA Real
Bought with:
PPAR Agent Non-REcolorado
NON MLS PARTICIPANT
Source: REcolorado as distributed by MLS GRID,MLS#: 7327726
Facts & features
Interior
Bedrooms & bathrooms
- Bedrooms: 4
- Bathrooms: 3
- Full bathrooms: 1
- 3/4 bathrooms: 1
- 1/2 bathrooms: 1
- Main level bathrooms: 2
- Main level bedrooms: 1
Bedroom
- Description: Bath Adjoins, Carpet, Walk-In Closet
- Features: Primary Suite
- Level: Main
- Area: 192 Square Feet
- Dimensions: 16 x 12
Bedroom
- Description: Carpet, Walk-In Closet
- Level: Upper
- Area: 144 Square Feet
- Dimensions: 16 x 9
Bedroom
- Description: Carpet, Walk-In Closet
- Level: Upper
- Area: 110 Square Feet
- Dimensions: 11 x 10
Bedroom
- Description: Carpet, Walk-In Closet
- Level: Upper
- Area: 156 Square Feet
- Dimensions: 13 x 12
Bathroom
- Features: Primary Suite
- Level: Main
Bathroom
- Level: Upper
Bathroom
- Level: Main
Dining room
- Level: Main
- Area: 144 Square Feet
- Dimensions: 8 x 18
Kitchen
- Level: Main
- Area: 162 Square Feet
- Dimensions: 9 x 18
Laundry
- Level: Main
- Area: 30 Square Feet
- Dimensions: 5 x 6
Living room
- Level: Main
- Area: 224 Square Feet
- Dimensions: 14 x 16
Loft
- Level: Upper
- Area: 252 Square Feet
- Dimensions: 21 x 12
Heating
- Forced Air
Cooling
- Central Air
Appliances
- Included: Dishwasher, Dryer, Gas Water Heater, Microwave, Oven, Range, Refrigerator, Washer
Features
- Ceiling Fan(s), Eat-in Kitchen, High Ceilings, Open Floorplan, Pantry, Primary Suite, Quartz Counters, Walk-In Closet(s)
- Flooring: Carpet, Vinyl
- Windows: Double Pane Windows
- Has basement: No
Interior area
- Total structure area: 2,391
- Total interior livable area: 2,391 sqft
- Finished area above ground: 2,391
Property
Parking
- Total spaces: 4
- Parking features: Concrete, Electric Vehicle Charging Station(s), Oversized, Oversized Door, RV Garage, Tandem
- Attached garage spaces: 4
Features
- Levels: Two
- Stories: 2
- Patio & porch: Covered, Front Porch, Patio
Lot
- Size: 9,100 Square Feet
Details
- Parcel number: 5226114006
- Zoning: RS-6000, RS-20000
- Special conditions: Standard
Construction
Type & style
- Home type: SingleFamily
- Property subtype: Single Family Residence
Materials
- Cement Siding
- Roof: Composition
Condition
- Year built: 2023
Details
- Builder model: Zinc
- Builder name: Richmond American Homes
Utilities & green energy
- Utilities for property: Electricity Connected, Natural Gas Connected
Community & HOA
Community
- Security: Carbon Monoxide Detector(s), Video Doorbell
- Subdivision: Paint Brush Hills
HOA
- Has HOA: No
Location
- Region: Peyton
Financial & listing details
- Price per square foot: $251/sqft
- Tax assessed value: $355,455
- Annual tax amount: $2,789
- Date on market: 11/13/2025
- Listing terms: Cash,Conventional,FHA,VA Loan
- Exclusions: Seller's Personal Property, Staging Items
- Ownership: Individual
- Electric utility on property: Yes
Price history
| Date | Event | Price |
|---|---|---|
| 6/2/2026 | Sold | $600,000+4.3%$251/sqft |
Source:  REcolorado as distributed by MLS GRID #7327726 Report a problem REcolorado as distributed by MLS GRID #7327726 Report a problem | ||
| 5/2/2026 | Pending sale | $575,000$240/sqft |
Source: REcolorado as distributed by MLS GRID #7327726 Report a problem | ||
| 5/2/2026 | Contingent | $575,000$240/sqft |
Source:  elevateMLS #7421099 Report a problem elevateMLS #7421099 Report a problem | ||
| 5/1/2026 | Listed for sale | $575,000$240/sqft |
Source: elevateMLS #7421099 Report a problem | ||
| 4/16/2026 | Pending sale | $575,000$240/sqft |
Source: REcolorado as distributed by MLS GRID #7327726 Report a problem | ||
| 4/15/2026 | Contingent | $575,000$240/sqft |
Source: elevateMLS #7421099 Report a problem | ||
| 3/25/2026 | Price change | $575,000-3.4%$240/sqft |
Source: elevateMLS #7421099 Report a problem | ||
| 1/23/2026 | Price change | $595,000-0.8%$249/sqft |
Source: elevateMLS #7421099 Report a problem | ||
| 11/13/2025 | Listed for sale | $600,000+6.2%$251/sqft |
Source: elevateMLS #7421099 Report a problem | ||
| 6/7/2024 | Sold | $565,000-2.6%$236/sqft |
Source: Public Record Report a problem | ||
| 12/21/2023 | Listed for sale | $579,950$243/sqft |
Source: Richmond Homes Report a problem | ||
Public tax history
| Year | Property taxes | Tax assessment |
|---|---|---|
| 2024 | $5,827 +1554.5% | $23,810 +12.8% |
| 2023 | $352 | $21,100 |
Find assessor info on the county website
Neighborhood: 80831
Nearby homes
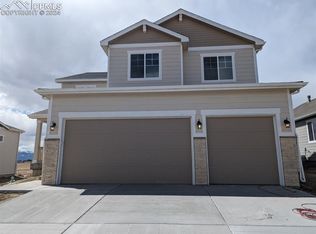
- $674,9505 bd4 ba4.3k sqft10314 Country Manor Dr, Peyton, CO 80831Sold
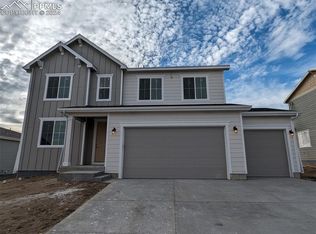
- $699,9505 bd5 ba3.6k sqft10278 Country Manor Dr, Peyton, CO 80831Sold
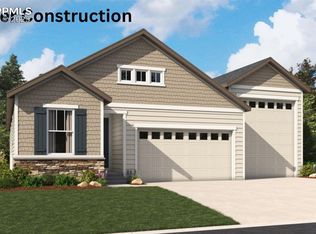
- $563,9503 bd2 ba1.7k sqft10332 Country Manor Dr, Peyton, CO 80831Sold
- $643,9505 bd3 ba3.7k sqft10260 Country Manor Dr, Peyton, CO 80831Sold

- $559,9504 bd3 ba2.3k sqft10315 Country Manor Dr, Peyton, CO 80831Sold
- $601,4405 bd4 ba3.1k sqft10295 Kingsbury Dr, Peyton, CO 80831Sold
- $653,1075 bd3 ba3.5k sqft10297 Country Manor Dr, Peyton, CO 80831Sold
- $549,9503 bd2 ba1.7k sqft10277 Kingsbury Dr, Peyton, CO 80831Sold
Nearby schools
GreatSchools rating
- 6/10Bennett Ranch Elementary SchoolGrades: PK-5Distance: 0.8 mi
- 5/10Falcon Middle SchoolGrades: 6-8Distance: 0.9 mi
- 5/10Falcon High SchoolGrades: 9-12Distance: 3 mi
Schools provided by the listing agent
- Elementary: Bennett Ranch
- Middle: Falcon
- High: Falcon
- District: District 49
Source: REcolorado as distributed by MLS GRID. This data may not be complete. We recommend contacting the local school district to confirm school assignments for this home.
Get a cash offer in 3 minutes
Find out how much your home could sell for in as little as 3 minutes with a no-obligation cash offer.
Estimated market value
$572,200
Get a cash offer in 3 minutes
Find out how much your home could sell for in as little as 3 minutes with a no-obligation cash offer.
Estimated market value
$572,200
- Colorado
- El Paso County
- Peyton
- 80831
- 10296 Country Manor Drive
Nearby cities
Nearby zip codes
Other Peyton Topics
