This stunning 4-bedroom, 2.5-bath home offers 2,855 square feet of luxury living, complete with a split floorplan designed for privacy and comfort. The exterior has just been refreshed with new paint, adding to the curb appeal of this charming property. Step inside to a great room with vaulted ceilings that create an open and airy ambiance. The wet bar conveniently connects the family room and dining room, making it perfect for entertaining. The primary suite, located on the main level, provides easy access and tranquility. Outside, you'll find an oversized backyard that feels like a private oasis. The resort-style pool and spa are perfect for relaxation, while the new outdoor fireplace adds a cozy touch for cool evenings. A side yard filled with fruit trees offers a serene escape... and the property backs to a wash, ensuring added privacy and scenic views.
A spacious 2-car garage rounds out this incredible home, making it the perfect blend of comfort, style, and convenience.
Sold for $920,000
$920,000
10296 E SAHUARO Drive, Scottsdale, AZ 85260
4beds
2,854sqft
Single Family Residence
Built in 1983
10,423 Square Feet Lot
$1,084,300 Zestimate®
$322/sqft
$6,512 Estimated rent
Home value
$1,084,300
$976,000 - $1.21M
$6,512/mo
Zestimate® history
Owner options
List your home for rent
$6,512/mo
Rent Zestimate®
Find your next renter with Zillow Rental Manager. Plus, with online applications, you can quickly screen prospective tenants – for free.
$6,512/mo
Rent Zestimate®
Refinance and save
$5,369/mo
Est. payment
Refinancing to a lower rate could help reduce your monthly payments and save thousands over the life of the loan.
$5,369/mo
Est. payment
Explore your selling options
Work with a Zillow partner agent
Leverage their expertise and Zillow's premium Showcase listings to get your home seen by more buyers.
Get startedList with your own agent
Get your home in front of millions of buyers by listing it on Zillow.
Learn how to do itSell it yourself
Take full control of how buyers see your home on Zillow by listing For Sale by Owner (FSBO).
List your homeWhat's special
New paintResort-style pool and spaFruit treesWet barBacks to a washOversized backyardVaulted ceilings
Zillow last checked:
Listing updated:
Listed by:
Richard F Barker 602-882-9404,
Keller Williams Arizona Realty,
Ben Petro 415-806-1161,
Keller Williams Arizona Realty
Bought with:
Daniel Simon Paul Srdic, SA655589000
AZ Brokerage Holdings, LLC
Source: ARMLS,MLS#: 6765151
Facts & features
Interior
Bedrooms & bathrooms
- Bedrooms: 4
- Bathrooms: 3
- Full bathrooms: 2
- 1/2 bathrooms: 1
Heating
- Electric
Cooling
- Central Air, Ceiling Fan(s)
Appliances
- Included: Built-in Microwave, Dishwasher, Disposal
- Laundry: Inside
Features
- High Speed Internet, Double Vanity, Master Downstairs, Eat-in Kitchen, Vaulted Ceiling(s), Full Bth Master Bdrm, Separate Shwr & Tub
- Flooring: Carpet, Tile
- Windows: Skylight(s)
- Has basement: No
- Number of fireplaces: 1
- Fireplace features: Exterior Fireplace
Interior area
- Total structure area: 2,854
- Total interior livable area: 2,854 sqft
Property
Parking
- Total spaces: 2
- Parking features: Garage Door Opener
- Garage spaces: 2
Features
- Stories: 2
- Patio & porch: Covered, Patio
- Has private pool: Yes
- Pool features: Play Pool
- Has spa: Yes
- Spa features: Heated, Private
- Fencing: Block
- Has view: Yes
- View description: Mountain(s)
- Waterfront features: Wash
Lot
- Size: 10,423 Square Feet
- Features: North/South Exposure, Sprinklers In Rear, Sprinklers In Front, Desert Back, Desert Front
Details
- Parcel number: 21726267
Construction
Type & style
- Home type: SingleFamily
- Property subtype: Single Family Residence
Materials
- Stucco, Wood Frame, Painted
- Roof: Tile
Condition
- Year built: 1983
Details
- Builder name: Coventry Homes
Utilities & green energy
- Sewer: Public Sewer
- Water: City Water
Community & HOA
Community
- Subdivision: BENT TREE
HOA
- Has HOA: No
- Services included: No Fees
Location
- Region: Scottsdale
Financial & listing details
- Price per square foot: $322/sqft
- Tax assessed value: $706,000
- Annual tax amount: $2,936
- Date on market: 3/10/2026
- Cumulative days on market: 147 days
- Listing terms: Cash,Conventional,FHA,VA Loan
- Ownership: Fee Simple
Price history
| Date | Event | Price |
|---|---|---|
| 2/21/2025 | Sold | $920,000-5.1%$322/sqft |
Source:  ARMLS #6765151 Report a problem ARMLS #6765151 Report a problem | ||
| 12/12/2024 | Price change | $969,000-2%$340/sqft |
Source: ARMLS #6765151 Report a problem | ||
| 10/2/2024 | Listed for sale | $989,000+76.6%$347/sqft |
Source: ARMLS #6765151 Report a problem | ||
| 4/22/2005 | Sold | $560,000+47.4%$196/sqft |
Source: ARMLS #2266021 Report a problem | ||
| 7/21/2003 | Sold | $380,000+40%$133/sqft |
Source: Public Record Report a problem | ||
| 11/18/2002 | Sold | $271,500+4.4%$95/sqft |
Source: Public Record Report a problem | ||
| 9/19/2000 | Sold | $260,000+11.3%$91/sqft |
Source: Public Record Report a problem | ||
| 12/18/1998 | Sold | $233,500+4.5%$82/sqft |
Source: Public Record Report a problem | ||
| 6/10/1998 | Sold | $223,500$78/sqft |
Source: Public Record Report a problem | ||
Public tax history
| Year | Property taxes | Tax assessment |
|---|---|---|
| 2025 | $2,729 +4.4% | $70,600 -2.9% |
| 2024 | $2,615 -9.9% | $72,720 +83.4% |
| 2023 | $2,903 +4.1% | $39,641 -14.8% |
| 2022 | $2,788 -5% | $46,500 +11.7% |
| 2021 | $2,934 +3.5% | $41,630 +4.6% |
| 2020 | $2,834 +3.3% | $39,800 +6% |
| 2019 | $2,744 | $37,560 +3.5% |
| 2018 | $2,744 +4.4% | $36,300 +3.4% |
| 2017 | $2,628 +24.2% | $35,120 +6.4% |
| 2016 | $2,116 +3.1% | $33,010 +0.3% |
| 2015 | $2,051 | $32,910 +27.4% |
| 2014 | -- | $25,830 +11.2% |
| 2013 | -- | $23,230 -3% |
| 2012 | -- | $23,950 -16.6% |
| 2011 | -- | $28,700 -6.4% |
| 2010 | -- | $30,670 -24.3% |
| 2009 | -- | $40,530 -13.3% |
| 2008 | -- | $46,750 +14.4% |
| 2007 | -- | $40,850 +67.1% |
| 2006 | -- | $24,450 |
| 2005 | -- | $24,450 +10.4% |
| 2004 | -- | $22,150 |
| 2003 | -- | $22,150 +9.4% |
| 2002 | -- | $20,250 |
Find assessor info on the county website
Neighborhood: 85260
Nearby homes
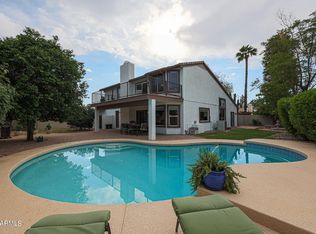
- $850,0003 bd3 ba2.8k sqft10282 E Sahuaro Dr, Scottsdale, AZ 85260Sold
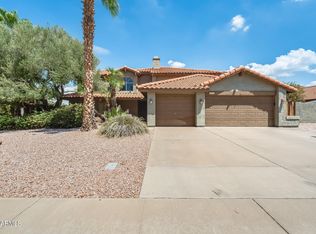
- $1,246,5004 bd3 ba3.3k sqft10310 E Sahuaro Dr, Scottsdale, AZ 85260Off Market
- $935,800-- bd3 ba2.5k sqft10303 E Sahuaro Dr, Scottsdale, AZ 85260Off Market

- $880,7004 bd2 ba2.4k sqft10266 E Sahuaro Dr, Scottsdale, AZ 85260Off Market
- $861,1003 bd2 ba1.7k sqft10289 E Sahuaro Dr, Scottsdale, AZ 85260Off Market
- $848,0003 bd1 ba2k sqft10324 E Sahuaro Dr, Scottsdale, AZ 85260Off Market
- $753,200-- bd2 ba1.7k sqft10317 E Sahuaro Dr, Scottsdale, AZ 85260Off Market
- $906,4004 bd2 ba2.1k sqft10273 E Sahuaro Dr, Scottsdale, AZ 85260Off Market
Nearby schools
GreatSchools rating
- 8/10Laguna Elementary SchoolGrades: PK-5Distance: 0.5 mi
- 7/10Mountainside Middle SchoolGrades: 6-8Distance: 3 mi
- 10/10Desert Mountain High SchoolGrades: 9-12Distance: 2.9 mi
Schools provided by the listing agent
- Elementary: Laguna Elementary School
- Middle: Mountainside Middle School
- District: Scottsdale Unified District
Source: ARMLS. This data may not be complete. We recommend contacting the local school district to confirm school assignments for this home.
Get a cash offer in 3 minutes
Find out how much your home could sell for in as little as 3 minutes with a no-obligation cash offer.
Estimated market value
$1,084,300
Get a cash offer in 3 minutes
Find out how much your home could sell for in as little as 3 minutes with a no-obligation cash offer.
Estimated market value
$1,084,300
- Arizona
- Maricopa County
- Scottsdale
- 85260
- 10296 E SAHUARO Drive
Nearby cities
Nearby neighborhoods
Nearby zip codes
Other Scottsdale Topics
