Skip main navigation
Sold for $1,000,000
  • $1,000,000

    10296 Greenspire Dr, Oakton, VA 22124

    3beds
    2,670sqft
    Townhouse
    Built in 2013
    3,266 Square Feet Lot
    $1,060,100 Zestimate®
    $375/sqft
    $4,439 Estimated rent

    Home value

    $1,060,100

    $1.01M - $1.11M

    $4,439/mo

    Zestimate® history
    Loading
    Loading...

    Owner options

    List your home for rent

    $4,439/mo

    Rent Zestimate®

    Find your next renter with Zillow Rental Manager. Plus, with online applications, you can quickly screen prospective tenants – for free.

    Learn more

    $4,439/mo

    Rent Zestimate®

    Refinance and save

    $6,283/mo

    Est. payment

    Refinancing to a lower rate could help reduce your monthly payments and save thousands over the life of the loan.

    See today's rates

    $6,283/mo

    Est. payment

    Explore your selling options

    Work with a Zillow partner agent

    Leverage their expertise and Zillow's premium Showcase listings to get your home seen by more buyers.

    Get started

    List with your own agent

    Get your home in front of millions of buyers by listing it on Zillow.

    Learn how to do it

    Sell it yourself

    Take full control of how buyers see your home on Zillow by listing For Sale by Owner (FSBO).

    List your home

    What's special

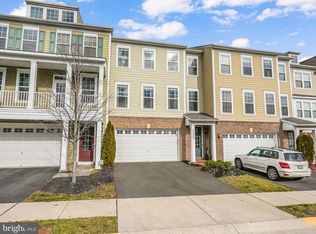
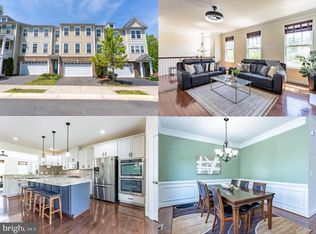
    OPEN HOUSE HAS BEEN CANCELLED***Situated in sought after Oakton East and just minutes from 66 and all local conveniences this rarely available 2 car garage end unit home is a dream come true***Boasting a stunning chefs kitchen with huge center island, upgraded cabinetry, stainless steel appliances and walk in pantry this area is perfect for family gatherings*** The main level living area offers plenty of natural lighting, gas fireplace and beautiful wood floors***3 wonderful size bedrooms upstairs with an owners suite to include a walk in closet and gorgeous bath with double vanity and walk in shower***The Recreation room features new upgrade flooring, a half bath and full walk out which makes this area perfect for entertaining***Additional updates include plantation shutters throughout and a wonderful deck off the main living area***

    Zillow last checked:

    Listing updated:

    Listed by:

    George Koutsoukos 703-999-8205,

    Compass

    Bought with:

    SERIF SOYDAN, SP200205344

    EXP Realty, LLC

    Source: Bright MLS,MLS#: VAFX2181560MLS Logo

    Facts & features

    Interior

    Bedrooms & bathrooms
    • Bedrooms: 3
    • Bathrooms: 4
    • Full bathrooms: 2
    • 1/2 bathrooms: 2
    • Main level bathrooms: 1
    Basement
    • Area: 470
    Heating
    • Central, Forced Air, Natural Gas
    Cooling
    • Central Air, Electric
    Appliances
    • Included: Built-In Range, Cooktop, Dishwasher, Disposal, Dryer, Exhaust Fan, Ice Maker, Double Oven, Refrigerator, Washer, Gas Water Heater
    Features
    • Windows: Double Pane Windows
    • Basement: Full,Finished,Rear Entrance
    • Number of fireplaces: 1
    Interior area
    • Total structure area: 2,670
    • Total interior livable area: 2,670 sqft
    • Finished area above ground: 2,200
    • Finished area below ground: 470

    Property

    Parking
    • Total spaces: 2
    • Parking features: Built In, Attached
    • Attached garage spaces: 2
    Accessibility
    • Accessibility features: Other
    Features
    • Levels: Three
    • Stories: 3
    • Pool features: None
    Lot
    • Size: 3,266 sqft
    Details
    • Additional structures: Above Grade, Below Grade
    • Parcel number: 0472 56 0005
    • Zoning: 150
    • Special conditions: Standard

    Construction

    Type & style
    • Home type: Townhouse
    • Architectural style: Contemporary
    • Property subtype: Townhouse
    Materials
    • Stone, HardiPlank Type
    • Foundation: Concrete Perimeter
    Condition
    • New construction: No
    • Year built: 2013

    Utilities & green energy

    • Sewer: Public Sewer
    • Water: Public

    Community & neighborhood

    Location
    • Region: Oakton
    • Subdivision: Oakton East

    HOA & financial

    HOA
    • Has HOA: Yes
    • HOA fee: $158 monthly
    • Services included: Common Area Maintenance, Maintenance Grounds, Management, Reserve Funds, Road Maintenance, Snow Removal, Trash

    Other

    Other facts
    • Listing agreement: Exclusive Right To Sell
    • Ownership: Fee Simple

    Price history

    DateEventPrice
    6/21/2024Sold$1,000,000+5.3%$375/sqft
    Source: Bright MLS #VAFX2181560 Report a problem
    5/26/2024Pending sale$949,900$356/sqft
    Source: Bright MLS #VAFX2181560 Report a problem
    5/24/2024Listed for sale$949,900+20.7%$356/sqft
    Source: Bright MLS #VAFX2181560 Report a problem
    5/18/2016Sold$787,000-1.6%$295/sqft
    Source: Public Record Report a problem
    4/8/2016Pending sale$800,000$300/sqft
    Source: Long & Foster Real Estate, Inc. #FX9566435 Report a problem
    2/19/2016Listed for sale$800,000+4.6%$300/sqft
    Source: Long & Foster Real Estate, Inc. #FX9566435 Report a problem
    8/5/2014Sold$765,000-1.8%$287/sqft
    Source: Public Record Report a problem
    11/8/2013Sold$779,345$292/sqft
    Source: Public Record Report a problem

    Public tax history

    YearProperty taxesTax assessment
    2025$11,057 +6.5%$956,490 +6.8%
    2024$10,378 +2.9%$895,790 +0.3%
    2023$10,081 +1.5%$893,350 +2.8%
    2022$9,935 $868,800 +14.3%
    2021-- $759,920 +2.1%
    2020$8,805 -0.1%$744,020 -0.1%
    2019$8,813 -5.6%$744,660 -5.6%
    2018$9,338 +5%$789,030 +3%
    2017$8,890 -0.4%$765,690 -0.6%
    2016$8,925 +3.8%$770,390
    2015$8,598 +6.1%$770,390 +5.9%
    2014$8,100 $727,420

    Find assessor info on the county website

    Neighborhood: 22124

    Nearby schools

    GreatSchools rating
    Schools provided by the listing agent
    • Elementary: Oakton
    • Middle: Thoreau
    • High: Oakton
    • District: Fairfax County Public Schools

    Source: Bright MLS. This data may not be complete. We recommend contacting the local school district to confirm school assignments for this home.

    Get a cash offer in 3 minutes
    Find out how much your home could sell for in as little as 3 minutes with a no-obligation cash offer.
    Estimated market value
    $1,060,100
    Get a cash offer in 3 minutes
    Find out how much your home could sell for in as little as 3 minutes with a no-obligation cash offer.
    Estimated market value
    $1,060,100