Semi-custom Highlands Ranch home at the top of a cul-de-sac backing to greenbelt! This spacious 5-bedroom plus office residence offers a functional layout with multiple living spaces and quality finishes. The main level showcases an open floor plan with a formal living room, formal dining room, family room, and an eat-in kitchen space, all on stunning hardwood floors. The fully updated kitchen features granite counters, a large center island, and abundant cabinetry—ideal for everyday living and entertaining. A dedicated office provides a quiet space for work or study.Upstairs, you’ll find generous bedrooms including a luxurious primary suite with fireplace and a spa-like bath with jetted soaking tub and built in vanity. The finished basement is a true entertainer’s dream, complete with a game room with pool table, home theater, and full bar. From the walk-out basement, step directly into the backyard oasis featuring a built-in outdoor kitchen under full cover, lush landscaping, and multiple seating areas. Additional highlights include a private putting green, greenhouse, ample storage, and a 3-car garage. Backing directly to greenbelt, the home offers privacy and scenic views. Residents also enjoy Highlands Ranch’s renowned amenities—pools, trails, recreation centers, and parks. With its prime location, quiet setting, and incredible indoor/outdoor spaces, this home is the perfect Colorado retreat!
Sold for $935,000
$935,000
10296 Lauren Court, Highlands Ranch, CO 80130
5beds
4,513sqft
Single Family Residence
Built in 1999
9,714 Square Feet Lot
$930,900 Zestimate®
$207/sqft
$4,257 Estimated rent
Home value
$930,900
$884,000 - $977,000
$4,257/mo
Zestimate® history
Owner options
List your home for rent
$4,257/mo
Rent Zestimate®
Find your next renter with Zillow Rental Manager. Plus, with online applications, you can quickly screen prospective tenants – for free.
$4,257/mo
Rent Zestimate®
Refinance and save
$5,934/mo
Est. payment
Refinancing to a lower rate could help reduce your monthly payments and save thousands over the life of the loan.
$5,934/mo
Est. payment
Explore your selling options
Work with a Zillow partner agent
Leverage their expertise and Zillow's premium Showcase listings to get your home seen by more buyers.
Get startedList with your own agent
Get your home in front of millions of buyers by listing it on Zillow.
Learn how to do itSell it yourself
Take full control of how buyers see your home on Zillow by listing For Sale by Owner (FSBO).
List your homeWhat's special
Zillow last checked:
Listing updated:
Listed by:
Lisa Sagar 303-588-7215 lisa.sagarco@gmail.com,
RE/MAX Leaders
Bought with:
Kim Davis, 40029993
LIV Sotheby's International Realty
Source: REcolorado as distributed by MLS GRID,MLS#: 8390024
Facts & features
Interior
Bedrooms & bathrooms
- Bedrooms: 5
- Bathrooms: 4
- Full bathrooms: 2
- 3/4 bathrooms: 1
- 1/2 bathrooms: 1
- Main level bathrooms: 1
Bedroom
- Description: Oversided Primary Bedroom With Fireplace And Sitting Area
- Features: Primary Suite
- Level: Upper
Bedroom
- Description: Secondary Bedroom 1
- Features: Primary Suite
- Level: Upper
Bedroom
- Description: Secondary Bedroom 2
- Features: Primary Suite
- Level: Upper
Bedroom
- Description: Secondary Bedroom 3
- Level: Upper
Bedroom
- Description: Basement Bedroom Or Gym
- Level: Basement
Bathroom
- Description: Powder Bath
- Features: Primary Suite
- Level: Main
Bathroom
- Description: Primary Bath With Vanity, Soaking Tub And Shower
- Features: En Suite Bathroom
- Level: Upper
Bathroom
- Description: Basement Bathroom
- Level: Basement
Bathroom
- Description: Bathroom For Secondary Bedrooms
- Level: Upper
Bonus room
- Description: Home Theater
- Level: Basement
Dining room
- Description: Formal Dining Room
- Level: Main
Family room
- Description: Family Room With Fireplace
- Level: Main
Great room
- Description: Game Room With Bar
- Level: Basement
Kitchen
- Description: Large Updated Kitchen With Island And Eat In Space
- Level: Main
Laundry
- Description: Laundry Room
- Level: Main
Living room
- Description: Formal Living Room / Sitting Area
- Level: Main
Office
- Description: Office
- Level: Main
Heating
- Forced Air, Natural Gas
Cooling
- Central Air
Appliances
- Included: Bar Fridge, Dishwasher, Disposal, Double Oven, Dryer, Gas Water Heater, Microwave, Range, Refrigerator, Self Cleaning Oven, Washer
- Laundry: In Unit
Features
- Eat-in Kitchen, Entrance Foyer, Five Piece Bath, Granite Counters, Jack & Jill Bathroom, Kitchen Island, Open Floorplan, Primary Suite, Vaulted Ceiling(s), Walk-In Closet(s), Wet Bar
- Flooring: Carpet, Tile, Wood
- Windows: Double Pane Windows, Window Coverings
- Basement: Bath/Stubbed,Finished,Full,Walk-Out Access
- Number of fireplaces: 2
- Fireplace features: Family Room, Master Bedroom
Interior area
- Total structure area: 4,513
- Total interior livable area: 4,513 sqft
- Finished area above ground: 2,989
- Finished area below ground: 1,444
Property
Parking
- Total spaces: 3
- Parking features: Garage - Attached
- Attached garage spaces: 3
Features
- Levels: Two
- Stories: 2
- Patio & porch: Covered, Deck, Front Porch, Patio
- Exterior features: Balcony, Barbecue, Garden, Gas Grill, Lighting
- Fencing: Full
- Has view: Yes
- View description: Mountain(s)
Lot
- Size: 9,714 Square Feet
- Features: Cul-De-Sac, Greenbelt, Irrigated, Landscaped
Details
- Parcel number: R0391126
- Zoning: PDU
- Special conditions: Standard
Construction
Type & style
- Home type: SingleFamily
- Architectural style: Contemporary
- Property subtype: Single Family Residence
Materials
- Frame
- Foundation: Raised
- Roof: Composition
Condition
- Updated/Remodeled
- Year built: 1999
Details
- Builder model: semi custom
- Builder name: Joyce Homes
- Warranty included: Yes
Utilities & green energy
- Electric: 110V, 220 Volts
- Sewer: Public Sewer
- Water: Public
- Utilities for property: Electricity Connected, Natural Gas Connected
Community & HOA
Community
- Subdivision: Highlands Ranch Eastridge
HOA
- Has HOA: Yes
- Amenities included: Clubhouse, Fitness Center, Park, Playground, Pool, Spa/Hot Tub, Tennis Court(s), Trail(s)
- Services included: Road Maintenance
- HOA fee: $171 quarterly
- HOA name: Highlands Ranch Community Association
- HOA phone: 303-791-2500
Location
- Region: Highlands Ranch
Financial & listing details
- Price per square foot: $207/sqft
- Tax assessed value: $922,879
- Annual tax amount: $5,847
- Date on market: 9/23/2025
- Listing terms: 1031 Exchange,Cash,Conventional,VA Loan
- Exclusions: Staging Items
- Ownership: Individual
- Electric utility on property: Yes
- Road surface type: Paved
Price history
| Date | Event | Price |
|---|---|---|
| 1/2/2026 | Sold | $935,000-4.1%$207/sqft |
Source:  REcolorado as distributed by MLS GRID #8390024 Report a problem REcolorado as distributed by MLS GRID #8390024 Report a problem | ||
| 12/2/2025 | Pending sale | $975,000$216/sqft |
Source: REcolorado as distributed by MLS GRID #8390024 Report a problem | ||
| 9/23/2025 | Listed for sale | $975,000+163.5%$216/sqft |
Source: REcolorado as distributed by MLS GRID #8390024 Report a problem | ||
| 12/14/2001 | Sold | $370,000+903.4%$82/sqft |
Source: Public Record Report a problem | ||
| 10/16/1998 | Sold | $36,875$8/sqft |
Source: Public Record Report a problem | ||
Public tax history
| Year | Property taxes | Tax assessment |
|---|---|---|
| 2025 | $5,847 +0.2% | $57,680 -12.2% |
| 2024 | $5,837 +37.7% | $65,720 -1% |
| 2023 | $4,238 -3.8% | $66,360 +43% |
| 2022 | $4,408 | $46,390 -2.8% |
| 2021 | -- | $47,720 +13.9% |
| 2020 | $3,885 +7.1% | $41,890 |
| 2019 | $3,628 | $41,890 +9.1% |
| 2018 | $3,628 +9.8% | $38,390 |
| 2017 | $3,304 -2.1% | $38,390 -0.3% |
| 2016 | $3,375 -2.1% | $38,490 |
| 2015 | $3,447 +8.2% | $38,490 +17.2% |
| 2014 | $3,185 | $32,850 |
| 2013 | -- | $32,850 -4.4% |
| 2012 | -- | $34,360 |
| 2011 | -- | $34,360 -3.8% |
| 2010 | -- | $35,700 -2.2% |
| 2009 | $1,748 | $36,510 |
| 2008 | -- | $36,510 -1% |
| 2007 | -- | $36,890 |
| 2006 | $3,529 +25.8% | $36,890 +19.4% |
| 2004 | $2,806 -27.1% | $30,900 +11.6% |
| 2003 | $3,852 | $27,680 |
| 2002 | -- | $27,680 +22.6% |
| 2001 | $2,233 +30% | $22,580 +294.8% |
| 2000 | $1,718 | $5,719 |
Find assessor info on the county website
Neighborhood: 80130
Nearby homes
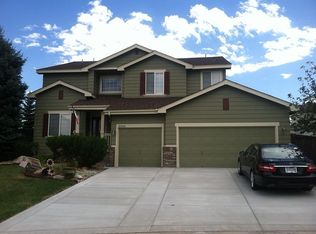
- $838,4005 bd4 ba2.3k sqft10290 Lauren Ct, Highlands Ranch, CO 80130Off Market
- $695,3004 bd3 ba3.1k sqft10289 Lauren Ct, Highlands Ranch, CO 80130Off Market
- $809,4004 bd3 ba4.3k sqft6203 Lions Point, Littleton, CO 80124Off Market
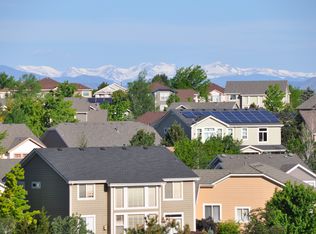
- $859,2005 bd3 ba2.9k sqft6223 Lions Point, Littleton, CO 80124Off Market
- $384,500-- bd-- ba234 sqft6602 Lynx Cv, Littleton, CO 80124Off Market
- $737,9004 bd4 ba2.4k sqft10282 Lauren Ct, Highlands Ranch, CO 80130Off Market
- $744,4003 bd3 ba3.6k sqft10281 Lauren Ct, Highlands Ranch, CO 80130Off Market
- $828,5005 bd4 ba4.3k sqft6243 Lions Point, Littleton, CO 80124Off Market
Nearby schools
GreatSchools rating
- 9/10Wildcat Mountain Elementary SchoolGrades: PK-5Distance: 0.2 mi
- 9/10Rocky Heights Middle SchoolGrades: 6-8Distance: 1 mi
- 10/10Rock Canyon High SchoolGrades: 9-12Distance: 0.7 mi
Schools provided by the listing agent
- Elementary: Wildcat Mountain
- Middle: Rocky Heights
- High: Rock Canyon
- District: Douglas RE-1
Source: REcolorado as distributed by MLS GRID. This data may not be complete. We recommend contacting the local school district to confirm school assignments for this home.
Get a cash offer in 3 minutes
Find out how much your home could sell for in as little as 3 minutes with a no-obligation cash offer.
Estimated market value
$930,900
Get a cash offer in 3 minutes
Find out how much your home could sell for in as little as 3 minutes with a no-obligation cash offer.
Estimated market value
$930,900
- Colorado
- Douglas County
- Highlands Ranch
- 80130
- 10296 Lauren Court
