Skip main navigation
Sold
  • $850,000

    10297 Anees Ln, Fishers, IN 46040

    3beds
    3,560sqft
    Residential, Single Family Residence
    Built in 2014
    0.26 Acres Lot
    $881,500 Zestimate®
    $239/sqft
    $3,383 Estimated rent

    Home value

    $881,500

    $829,000 - $934,000

    $3,383/mo

    Zestimate® history
    Loading
    Loading...

    Owner options

    List your home for rent

    $3,383/mo

    Rent Zestimate®

    Find your next renter with Zillow Rental Manager. Plus, with online applications, you can quickly screen prospective tenants – for free.

    Learn more

    $3,383/mo

    Rent Zestimate®

    Refinance and save

    $4,517/mo

    Est. payment

    Refinancing to a lower rate could help reduce your monthly payments and save thousands over the life of the loan.

    See today's rates

    $4,517/mo

    Est. payment

    Explore your selling options

    Work with a Zillow partner agent

    Leverage their expertise and Zillow's premium Showcase listings to get your home seen by more buyers.

    Get started

    List with your own agent

    Get your home in front of millions of buyers by listing it on Zillow.

    Learn how to do it

    Sell it yourself

    Take full control of how buyers see your home on Zillow by listing For Sale by Owner (FSBO).

    List your home

    What's special

    Waterfront lotStone gas fireplaceFenced-in rearQuartz tops and backsplashEpoxy floorsStone exteriorWet bar
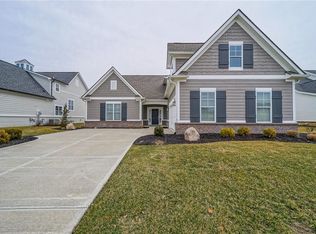
    Former John McKenzie Custom Model Home in gated community of Mill Ridge Farms! Fantastic location with a common area next to it on a premium waterfront lot. Tremendous curb appeal featuring an irrigation system, professional landscaping, courtyard garage, newer roof and stone exterior. Upon entering you will notice the open layout with hand scraped hardwoods, natural lighting and soaring ceilings. Custom features include coffered ceiling w/crown molding, automated blinds, stone gas fireplace, smart home automation system and more. Beautifully updated kitchen is the heart of the home w/2 islands, soft close drawers, custom pantry, quartz tops & backsplash. Breakfast room with wet bar is conveniently located just off the outdoor covered patio. The lanai features a vaulted ceiling with cedar beams, electronic screens, stone gas fireplace, and stamped concrete patio extending to a grilling and dining area. This space is surrounded by mature landscaping for privacy, fenced-in rear and beautiful pond views. Main Level Primary is connected to a spacious ensuite bath w/dual vanity, zero entry tile shower and HUGE custom WIC. There is also a 2nd BR on main w/private bath. Upstairs features a 3rd bedroom w/full bath. Oversized 3-car garage w/plenty of storage, and epoxy floors. This LOW maintenance neighborhood also has tons of walking trails to restaurants and parks. Located just minutes from Geist Lake, Geist Waterfront Park, Flat Fork Creek Park. Hamilton Town Center, Downtown Fortville and The Yard at Fishers District. Optional full service HOA-see supplements.

    Zillow last checked:

    Listing updated:

    Listed by:

    Chris Schulhof 317-506-7368,

    RE/MAX Realty Services

    Bought with:

    Jamie Boer

    Compass Indiana, LLC

    Source: MIBOR as distributed by MLS GRID,MLS#: 22022795MLS Logo

    Facts & features

    Interior

    Bedrooms & bathrooms
    • Bedrooms: 3
    • Bathrooms: 4
    • Full bathrooms: 3
    • 1/2 bathrooms: 1
    • Main level bathrooms: 3
    • Main level bedrooms: 2
    Primary bedroom
    • Level: Main
    • Area: 238 Square Feet
    • Dimensions: 17x14
    Bedroom 2
    • Level: Main
    • Area: 156 Square Feet
    • Dimensions: 13x12
    Bedroom 3
    • Level: Upper
    • Area: 360 Square Feet
    • Dimensions: 20x18
    Bonus room
    • Level: Upper
    • Area: 126 Square Feet
    • Dimensions: 14x9
    Breakfast room
    • Level: Main
    • Area: 140 Square Feet
    • Dimensions: 14x10
    Dining room
    • Level: Main
    • Area: 168 Square Feet
    • Dimensions: 14x12
    Great room
    • Level: Main
    • Area: 360 Square Feet
    • Dimensions: 20x18
    Kitchen
    • Level: Main
    • Area: 224 Square Feet
    • Dimensions: 16x14
    Laundry
    • Features: Tile-Ceramic
    • Level: Main
    • Area: 72 Square Feet
    • Dimensions: 9x8
    Library
    • Level: Main
    • Area: 168 Square Feet
    • Dimensions: 14x12
    Loft
    • Level: Upper
    • Area: 224 Square Feet
    • Dimensions: 16x14
    Heating
    • Forced Air, Natural Gas
    Cooling
    • Central Air
    Appliances
    • Included: Dishwasher, Dryer, Electric Water Heater, Disposal, Exhaust Fan, Microwave, Range Hood, Refrigerator, Washer, Water Softener Owned
    • Laundry: Main Level
    Features
    • High Ceilings, Kitchen Island, Entrance Foyer, Ceiling Fan(s), Hardwood Floors, High Speed Internet, In-Law Floorplan, Eat-in Kitchen, Pantry, Wired for Sound, Walk-In Closet(s)
    • Flooring: Hardwood
    • Windows: Wood Work Painted
    • Has basement: No
    • Number of fireplaces: 1
    • Fireplace features: Great Room
    Interior area
    • Total structure area: 3,560
    • Total interior livable area: 3,560 sqft

    Property

    Parking
    • Total spaces: 3
    • Parking features: Attached
    • Attached garage spaces: 3
    • Details: Garage Parking Other(Courtyard Load Garage, Garage Door Opener)
    Accessibility
    • Accessibility features: Accessible Entrance
    Features
    • Levels: Two
    • Stories: 2
    • Patio & porch: Covered, Patio, Screened
    • Exterior features: Sprinkler System, Other
    • Fencing: Fenced,Full
    • Has view: Yes
    • View description: Pond
    • Water view: Pond
    • Waterfront features: Pond
    Lot
    • Size: 0.26 Acres
    Details
    • Parcel number: 291607011032000020
    • Special conditions: Sales Disclosure Supplements
    • Horse amenities: None

    Construction

    Type & style
    • Home type: SingleFamily
    • Architectural style: Ranch,Traditional
    • Property subtype: Residential, Single Family Residence
    Materials
    • Brick, Cement Siding, Shingle Siding, Stone
    • Foundation: Slab
    Condition
    • Updated/Remodeled
    • New construction: No
    • Year built: 2014

    Utilities & green energy

    • Water: Public

    Community & HOA

    Community
    • Security: Security System
    • Subdivision: Mill Ridge Farms
    HOA
    • Has HOA: Yes
    • Amenities included: Maintenance, Management, Park, Playground, Pond Year Round, Pool, Snow Removal, Trash
    • Services included: Entrance Common, Entrance Private, Maintenance, ParkPlayground, Management, Snow Removal, Trash
    • HOA fee: $286 quarterly
    Location
    • Region: Fishers

    Financial & listing details

    • Price per square foot: $239/sqft
    • Tax assessed value: $585,500
    • Annual tax amount: $5,918
    • Date on market: 4/25/2025
    • Cumulative days on market: 4 days

    Price history

    DateEventPrice
    6/16/2025Sold$850,000$239/sqft
    Source: MIBOR as distributed by MLS GRID #22022795 Report a problem
    4/28/2025Pending sale$850,000$239/sqft
    Source: MIBOR as distributed by MLS GRID #22022795 Report a problem
    4/25/2025Listed for sale$850,000+3%$239/sqft
    Source: MIBOR as distributed by MLS GRID #22022795 Report a problem
    7/2/2024Sold$825,000$232/sqft
    Source: MIBOR as distributed by MLS GRID #21976069 Report a problem
    5/19/2024Pending sale$825,000$232/sqft
    Source: MIBOR as distributed by MLS GRID #21976069 Report a problem
    5/14/2024Listed for sale$825,000+63.4%$232/sqft
    Source: MIBOR as distributed by MLS GRID #21976069 Report a problem
    9/21/2018Sold$505,000-1%$142/sqft
    Source: MIBOR as distributed by MLS GRID #21579465 Report a problem
    8/11/2018Pending sale$509,900$143/sqft
    Source: Keller Williams Indianapolis Metro North #21579465 Report a problem
    7/10/2018Price change$509,900-2.9%$143/sqft
    Source: Keller Williams Indianapolis Metro North #21579465 Report a problem
    6/29/2018Price change$524,9000%$147/sqft
    Source: Keller Williams Realty #21579465 Report a problem
    4/30/2018Price change$525,000-2.8%$147/sqft
    Source: Keller Williams Indianapolis Metro North #21579465 Report a problem
    2/26/2018Price change$539,900-1.8%$152/sqft
    Source: Indianapolis/Carmel #21579465 Report a problem
    1/9/2018Price change$549,900-1.7%$154/sqft
    Source: Indianapolis/Carmel #21539885 Report a problem
    10/2/2017Price change$559,500-2.7%$157/sqft
    Source: Indianapolis/Carmel #21510674 Report a problem
    9/1/2017Listed for sale$575,000+16.2%$162/sqft
    Source: Keller Williams Indpls Metro N #21510674 Report a problem
    3/3/2017Sold$495,000-5.7%$139/sqft
    Source: Agent Provided Report a problem
    1/9/2017Pending sale$525,000$147/sqft
    Source: ERA Real Estate Links #21401258 Report a problem
    1/5/2017Listed for sale$525,000$147/sqft
    Source: ERA Real Estate Links #21401258 Report a problem
    8/19/2016Pending sale$525,000$147/sqft
    Source: ERA Real Estate Links #21401258 Report a problem
    8/19/2016Listed for sale$525,000$147/sqft
    Source: ERA Real Estate Links #21401258 Report a problem

    Public tax history

    YearProperty taxesTax assessment
    2025$6,241 +5.5%$585,500 +8.9%
    2024$5,918 -2.7%$537,600 +5.2%
    2023$6,081 +6.3%$511,000 +0.7%
    2022$5,724 -1.2%$507,400 +7%
    2021$5,793 -3.7%$474,400 -0.8%
    2020$6,016 -0.3%$478,200 -3.6%
    2019$6,033 +10.6%$496,300
    2018$5,456 -26.1%$496,300 +0.3%
    2017$7,383 -14.7%$494,800 -10%
    2016$8,652 $549,600
    Find assessor info on the county website

    Neighborhood: 46040

    Nearby schools

    GreatSchools rating
    Schools provided by the listing agent
    • Elementary: Geist Elementary School
    • Middle: Hamilton SE Int and Jr High Sch
    • High: Hamilton Southeastern HS

    Source: MIBOR as distributed by MLS GRID. This data may not be complete. We recommend contacting the local school district to confirm school assignments for this home.

    Get a cash offer in 3 minutes
    Find out how much your home could sell for in as little as 3 minutes with a no-obligation cash offer.
    Estimated market value
    $881,500
    Get a cash offer in 3 minutes
    Find out how much your home could sell for in as little as 3 minutes with a no-obligation cash offer.
    Estimated market value
    $881,500