Skip main navigation
Off market
  • $919,700

    10297 Buckwood Ln, Mechanicsville, VA 23116

    4beds
    3baths
    3,866sqft
    SingleFamily
    Built in 2001
    10.1 Acres Lot
    $919,700 Zestimate®
    $238/sqft
    $3,837 Estimated rent

    Home value

    $919,700

    $865,000 - $984,000

    $3,837/mo

    Zestimate® history
    Loading
    Loading...

    Owner options

    List your home for rent

    $3,837/mo

    Rent Zestimate®

    Find your next renter with Zillow Rental Manager. Plus, with online applications, you can quickly screen prospective tenants – for free.

    Learn more

    $3,837/mo

    Rent Zestimate®

    Refinance and save

    $5,522/mo

    Est. payment

    Refinancing to a lower rate could help reduce your monthly payments and save thousands over the life of the loan.

    See today's rates

    $5,522/mo

    Est. payment

    Explore your selling options

    Work with a Zillow partner agent

    Leverage their expertise and Zillow's premium Showcase listings to get your home seen by more buyers.

    Get started

    List with your own agent

    Get your home in front of millions of buyers by listing it on Zillow.

    Learn how to do it

    Sell it yourself

    Take full control of how buyers see your home on Zillow by listing For Sale by Owner (FSBO).

    List your home

    What's special

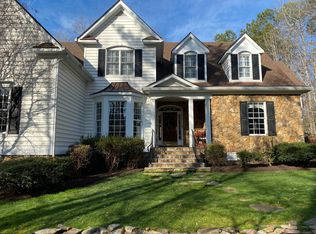
    This custom built home is situated on a 10+ acre lot served by a paved drive, This home features a flowing floor plan that lends itself to entertaining or quiet enjoyment. The soaring Family Room features a floor to ceiling stone fireplace and wood flooring. You'll find easy access to the rear, screened porch overlooking the coy pond and total privacy in the rear yard. The well designed kitchen with a breakfast bar opens into the Family Room. The formal Dining Room has custom woodwork, hardwood flooring and sized to accommodate most any size furnishings. Across the open foyer is an Office with built-in bookcases and french doors for your privacy. The 1st floor Master Bedroom features a bay window for natural light, a huge walk-in closet/dressing room and a private, ceramic, luxury bath. Upstairs you'll find 3 additional bedrooms, 2 of which share a Jack and Jill bath. The 4th bedroom has a Private Bath and 2 dormer windows for great natural light. The 23X24 Rec Room is a real bonus offering lots of space for most any activity, and a rear staircase leading to the mud room for easy access. The home is wired for a portable generator. Low maintenance exterior, Fresh Paint & New Carpet!

    This property is not currently displayed as for sale or rent on Zillow. This may be different from what's on other websites or public sources.

    Facts & features

    Interior

    Bedrooms & bathrooms
    • Bedrooms: 4
    • Bathrooms: 3.5
    Heating
    • Heat pump
    Cooling
    • Central
    Features
    • Flooring: Carpet, Hardwood
    • Has fireplace: Yes
    • Fireplace features: masonry
    Interior area
    • Total interior livable area: 3,866 sqft

    Property

    Parking
    • Parking features: Garage - Attached
    Features
    • Exterior features: Brick
    Lot
    • Size: 10.1 Acres
    Details
    • Parcel number: 8717741851

    Construction

    Type & style
    • Home type: SingleFamily
    Materials
    • Stone
    • Foundation: Crawl/Raised
    • Roof: Composition
    Condition
    • Year built: 2001

    Community & HOA

    Location
    • Region: Mechanicsville

    Financial & listing details

    • Price per square foot: $238/sqft
    • Tax assessed value: $806,600
    • Annual tax amount: $6,533

    Price history

    DateEventPrice
    10/22/2020Sold$650,000+31.3%$168/sqft
    Source: Public Record Report a problem
    6/30/2015Sold$495,000-5.7%$128/sqft
    Source: CVRMLS #1509423 Report a problem
    4/9/2015Listed for sale$525,000+57.2%$136/sqft
    Source: Napier ERA #1509423 Report a problem
    3/30/2001Sold$334,000$86/sqft
    Source: Public Record Report a problem

    Public tax history

    YearProperty taxesTax assessment
    2025$6,533 $806,600
    2024$6,533 +6.2%$806,600 +6.2%
    2023$6,153 +8.1%$759,600 +8.1%
    2022$5,693 $702,800 +10.1%
    2021-- $638,200
    2020$5,169 +10.3%$638,200 +4.7%
    2019$4,686 $609,800 +5.4%
    2018$4,686 +8.5%$578,500 +8.5%
    2017$4,318 +8.1%$533,100
    2016$3,993 $533,100 +8.1%
    2015$3,993 $493,000
    2014$3,993 $493,000
    2013$3,993 -3.4%--
    2012$4,133 -9.1%--
    2011$4,547 --
    2010$4,547 -2.3%--
    2009$4,652 --
    2008$4,652 --
    2007$4,652 +30.8%--
    2006$3,555 --
    2005$3,555 --
    2004-- --
    2003$2,988 +108.7%--
    2002$1,432 --
    2001$1,432 --
    Find assessor info on the county website

    Neighborhood: 23116

    Nearby schools

    GreatSchools rating
    Schools provided by the listing agent
    • Elementary: Rural Point
    • Middle: Oak Knoll
    • High: Hanover

    Source: The MLS. This data may not be complete. We recommend contacting the local school district to confirm school assignments for this home.

    Get a cash offer in 3 minutes
    Find out how much your home could sell for in as little as 3 minutes with a no-obligation cash offer.
    Estimated market value
    $919,700
    Get a cash offer in 3 minutes
    Find out how much your home could sell for in as little as 3 minutes with a no-obligation cash offer.
    Estimated market value
    $919,700