Skip main navigation
Off market
  • $542,100

    10297 Perrins Mill Ln, Mechanicsville, VA 23116

    4beds
    2,464sqft
    Detached
    Built in 1990
    0.32 Acres Lot
    $542,100 Zestimate®
    $220/sqft
    $2,833 Estimated rent

    Home value

    $542,100

    $515,000 - $569,000

    $2,833/mo

    Zestimate® history
    Loading
    Loading...

    Owner options

    List your home for rent

    $2,833/mo

    Rent Zestimate®

    Find your next renter with Zillow Rental Manager. Plus, with online applications, you can quickly screen prospective tenants – for free.

    Learn more

    $2,833/mo

    Rent Zestimate®

    Refinance and save

    $3,280/mo

    Est. payment

    Refinancing to a lower rate could help reduce your monthly payments and save thousands over the life of the loan.

    See today's rates

    $3,280/mo

    Est. payment

    Explore your selling options

    Work with a Zillow partner agent

    Leverage their expertise and Zillow's premium Showcase listings to get your home seen by more buyers.

    Get started

    List with your own agent

    Get your home in front of millions of buyers by listing it on Zillow.

    Learn how to do it

    Sell it yourself

    Take full control of how buyers see your home on Zillow by listing For Sale by Owner (FSBO).

    List your home

    What's special

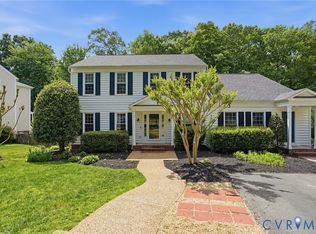
    Kings Charter Neighborhood - Come fall in love... This meticulously maintained home is in move-in condition! This floor plan is perfect for casual family living and entertaining. Recently remodeled Kitchen with granite and stainless steel appliances opens to the 21'x15' fireplaced Family Room. Step out onto the treasured Screened Porch and enjoy the view of the totally awesome yard...lush lawn...a gardeners paradise with raised beds, flowering shrubs and garden boxes. The Master Suite retreat has double ceramic tiled shower with jets. Updates you'll enjoy for years to come. Total of four spacious bedrooms and 2 1/2 baths. A second floor laundry room. You'll appreciate the custom moldings hardwood flooring, open floor-plan. Neutral palette throughout. 2006 renovations include architectural shingled roof, vinyl siding, vinyl windows, HVAC. Fenced yard. Kings Charter provides an outstanding lifestyle. Walk to the clubhouse, playgrounds, fitness facility, tennis and swimming. Join in with lessons and teams. Head to the lake - watch the sunset. Enjoy meeting friends at the social events... Award winning Hanover County Schools. AHS Buyers Home Warranty included. All appliances convey.

    This property is not currently displayed as for sale or rent on Zillow. This may be different from what's on other websites or public sources.

    Facts & features

    Interior

    Bedrooms & bathrooms
    • Bedrooms: 4
    • Bathrooms: 3
    • Full bathrooms: 2
    • 1/2 bathrooms: 1
    Heating
    • Forced air, Gas
    Cooling
    • Central
    Appliances
    • Included: Dishwasher, Dryer, Microwave, Refrigerator, Washer
    Features
    • Flooring: Tile, Carpet, Hardwood, Linoleum / Vinyl
    • Attic: Pull Down, Walk-In
    • Has fireplace: Yes
    • Fireplace features: masonry
    Interior area
    • Total interior livable area: 2,464 sqft

    Property

    Parking
    • Parking features: Garage - Attached
    Features
    • Exterior features: Other
    Lot
    • Size: 0.32 Acres
    Details
    • Parcel number: 7797352955

    Construction

    Type & style
    • Home type: SingleFamily
    • Property subtype: Detached
    Materials
    • Other
    • Foundation: Crawl/Raised
    • Roof: Composition
    Condition
    • Year built: 1990

    Utilities & green energy

    • Sewer: Public Sewer

    Community & HOA

    HOA
    • Has HOA: Yes
    • HOA fee: $54 monthly
    Location
    • Region: Mechanicsville

    Financial & listing details

    • Price per square foot: $220/sqft
    • Tax assessed value: $450,400
    • Annual tax amount: $3,648

    Price history

    DateEventPrice
    3/27/2017Sold$333,500+1.4%$135/sqft
    Source: CVRMLS #1704408 Report a problem
    2/9/2017Listed for sale$328,900$133/sqft
    Source: Skye Bruce Properties #1704408 Report a problem

    Public tax history

    YearProperty taxesTax assessment
    2025$3,648 +3.7%$450,400 +3.7%
    2024$3,519 +8.8%$434,400 +8.8%
    2023$3,234 +8.9%$399,200 +8.9%
    2022$2,969 $366,500 +6.2%
    2021-- $345,100 +4.8%
    2020$2,668 +10%$329,400
    2019$2,425 $329,400 +10%
    2018$2,425 $299,400
    2017$2,425 +7.9%$299,400 +7.9%
    2016$2,249 $277,600
    2015$2,249 +0.7%$277,600 +0.7%
    2014$2,232 $275,600
    2013$2,232 --
    2012$2,232 -7.1%--
    2011$2,402 --
    2010$2,402 --
    2009$2,402 --
    2008$2,402 --
    2007$2,402 +26.5%--
    2006$1,900 --
    2005$1,900 --
    2004-- --
    2003$1,579 --
    2002$1,579 --
    2001$1,579 --
    Find assessor info on the county website

    Neighborhood: 23116

    Nearby schools

    GreatSchools rating
    Schools provided by the listing agent
    • Elementary: Cool Spring
    • Middle: Chickahominy
    • High: Atlee

    Source: The MLS. This data may not be complete. We recommend contacting the local school district to confirm school assignments for this home.

    Get a cash offer in 3 minutes
    Find out how much your home could sell for in as little as 3 minutes with a no-obligation cash offer.
    Estimated market value
    $542,100
    Get a cash offer in 3 minutes
    Find out how much your home could sell for in as little as 3 minutes with a no-obligation cash offer.
    Estimated market value
    $542,100