Ranch-Style Home in Reunion, Commerce City with Open-Space Views, a 3-Car Garage & Finished Basement! Welcome to this well-cared-for ranch-style home in Reunion offering a spacious layout, beautiful upgrades, and a peaceful setting with limited neighboring exposure. Step inside to real hardwood flooring throughout the main level, creating a warm and inviting atmosphere. The spacious kitchen offers abundant cabinet storage and plenty of room to gather while cooking, and opens directly to the dining and living areas for an easy, open-concept flow that is ideal for entertaining and everyday living. The primary suite enjoys a peaceful location overlooking the backyard and open-space setting, providing added privacy. The updated primary bathroom features a walk-in shower with a sleek glass enclosure. Two more bedrooms, updated secondary bathroom and laundry room complete the main floor. The finished basement provides valuable additional living space for movie nights, game days, entertaining, or relaxing. Recent updates include a HVAC system (2020), water heater (2024), dishwasher (2023) providing added peace of mind for the next owner. Outside, enjoy a 10,000+ square-foot lot, spacious backyard patio, and open-space setting that creates a wonderful sense of privacy and provides a beautiful backdrop for enjoying Colorado evenings and sunsets. A 3-car garage and 8x10 storage shed (installed 2024) provide plenty of space for vehicles, outdoor equipment, storage, and hobbies. Reunion is a Lifestyle community that has 2 pools, Rec Center, tennis courts, coffee shop, trails and lots of community activities. Home is 20 minutes from DIA or Downtown Denver. Listing agent is providing a 1-year home warranty for the new owner.
For sale
$585,000
10297 Quintero Street, Commerce City, CO 80022
4beds
3,943sqft
Single Family Residence
Built in 2004
10,638 Square Feet Lot
$-- Zestimate®
$148/sqft
$41/mo HOA
What's special
- 2 days
- 152
- 12
Zillow last checked:
Listing updated:
Listed by:
Shannon Wester 720-254-0215 Shannon@WesterHomeTeam.com,
Berkshire Hathaway HomeServices Colorado Real Estate, LLC - Brighton
Source: REcolorado as distributed by MLS GRID,MLS#: 4918257
Facts & features
Interior
Bedrooms & bathrooms
- Bedrooms: 4
- Bathrooms: 2
- Full bathrooms: 1
- 3/4 bathrooms: 1
- Main level bathrooms: 2
- Main level bedrooms: 3
Bedroom
- Features: Primary Suite
- Level: Main
Bedroom
- Level: Main
Bedroom
- Level: Main
Bedroom
- Level: Basement
Bathroom
- Features: Primary Suite
- Level: Main
Bathroom
- Level: Main
Dining room
- Level: Main
Family room
- Level: Basement
Kitchen
- Level: Main
Laundry
- Level: Main
Living room
- Level: Main
Media room
- Level: Basement
Heating
- Forced Air, Natural Gas
Cooling
- Central Air
Appliances
- Included: Dishwasher, Disposal, Dryer, Gas Water Heater, Microwave, Oven, Refrigerator, Washer
Features
- Eat-in Kitchen, Granite Counters, Kitchen Island, Laminate Counters
- Flooring: Carpet, Stone, Wood
- Basement: Finished
- Number of fireplaces: 1
- Fireplace features: Living Room
Interior area
- Total structure area: 3,943
- Total interior livable area: 3,943 sqft
- Finished area above ground: 2,022
- Finished area below ground: 1,072
Video & virtual tour
Property
Parking
- Total spaces: 3
- Parking features: Garage - Attached
- Attached garage spaces: 3
Features
- Levels: One
- Stories: 1
- Patio & porch: Patio
- Fencing: Full
- Has view: Yes
- View description: Mountain(s)
Lot
- Size: 10,638 Square Feet
Details
- Parcel number: R0153765
- Special conditions: Standard
Construction
Type & style
- Home type: SingleFamily
- Property subtype: Single Family Residence
Materials
- Cement Siding, Frame, Stone
- Foundation: Slab
- Roof: Spanish Tile
Condition
- Year built: 2004
Details
- Warranty included: Yes
Utilities & green energy
- Sewer: Public Sewer
Community & HOA
Community
- Subdivision: Reunion
HOA
- Has HOA: Yes
- Amenities included: Clubhouse, Fitness Center, Park, Playground, Pool, Tennis Court(s), Trail(s)
- Services included: Snow Removal, Trash
- HOA fee: $122 quarterly
- HOA name: Reunion
- HOA phone: 303-420-4433
Location
- Region: Commerce City
Financial & listing details
- Price per square foot: $148/sqft
- Tax assessed value: $654,000
- Annual tax amount: $9,038
- Date on market: 9/8/2026
- Listing terms: Cash,Conventional,FHA,VA Loan
- Exclusions: Seller's Personal Property, Staging Items
- Ownership: Individual
Estimated market value
Not available
Estimated sales range
Not available
Not available
Price history
| Date | Event | Price |
|---|---|---|
| 9/8/2026 | Listed for sale | $585,000+14.9%$148/sqft |
Source:  REcolorado as distributed by MLS GRID #4918257 Report a problem REcolorado as distributed by MLS GRID #4918257 Report a problem | ||
| 7/31/2020 | Sold | $509,000$129/sqft |
Source: Public Record Report a problem | ||
| 6/13/2020 | Pending sale | $509,000$129/sqft |
Source: Coldwell Banker Residential 26 #6153822 Report a problem | ||
| 6/11/2020 | Listed for sale | $509,000+55.7%$129/sqft |
Source: Coldwell Banker Residential 26 #6153822 Report a problem | ||
| 10/27/2014 | Sold | $327,000+10.8%$83/sqft |
Source: Public Record Report a problem | ||
| 4/1/2014 | Sold | $295,000-1.7%$75/sqft |
Source: Public Record Report a problem | ||
| 2/14/2014 | Listed for sale | $300,000+18.6%$76/sqft |
Source: The Denver 100 LLC #8761586 Report a problem | ||
| 8/13/2008 | Sold | $253,000-9.6%$64/sqft |
Source: Public Record Report a problem | ||
| 5/15/2008 | Listed for sale | $279,900$71/sqft |
Source: NCI #653623 Report a problem | ||
Public tax history
| Year | Property taxes | Tax assessment |
|---|---|---|
| 2025 | $8,888 +0.3% | $40,880 -10.5% |
| 2024 | $8,860 +27.2% | $45,670 |
| 2023 | $6,966 +2.2% | $45,670 +44.6% |
| 2022 | $6,817 | $31,580 -2.8% |
| 2021 | -- | $32,480 +4.9% |
| 2020 | $6,440 | $30,970 -0.2% |
| 2019 | $6,440 -0.5% | $31,030 +3.8% |
| 2018 | $6,473 | $29,900 |
| 2017 | $6,473 | $29,900 +30.5% |
| 2016 | -- | $22,910 |
| 2015 | $4,666 | $22,910 +25.4% |
| 2014 | -- | $18,270 |
| 2013 | -- | $18,270 -10.3% |
| 2012 | -- | $20,360 +8.8% |
| 2011 | -- | $18,720 -0.6% |
| 2010 | -- | $18,830 |
| 2009 | -- | $18,830 -3.3% |
| 2008 | -- | $19,470 |
| 2007 | -- | $19,470 +0.8% |
| 2006 | -- | $19,320 +65.4% |
| 2005 | -- | $11,680 +607.9% |
| 2004 | -- | $1,650 |
Find assessor info on the county website
Monthly payment
Est. payment
Payment breakdown
Explore the cost of this home by adjusting the details. Changes won't be saved.Climate risks
Neighborhood: 80022
Nearby schools
Schools provided by the listing agent
- Elementary: Reunion
- Middle: Otho Stuart
- High: Prairie View
- District: School District 27-J
Source: REcolorado as distributed by MLS GRID. This data may not be complete. We recommend contacting the local school district to confirm school assignments for this home.
- $554,1005 bd3 ba2.8k sqft10277 Quintero St, Commerce City, CO 80022Off Market
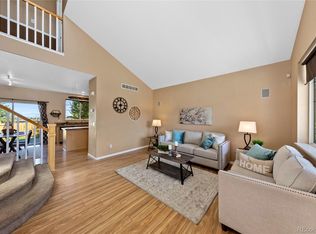
- $517,2004 bd3 ba2.2k sqft10267 Quintero St, Commerce City, CO 80022Off Market
- $592,0004 bd4 ba3.3k sqft10284 Quintero St, Commerce City, CO 80022Off Market
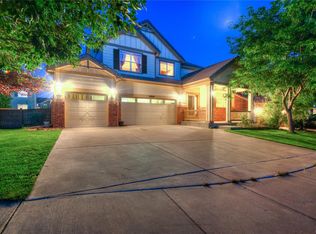
- $555,7004 bd3 ba2.6k sqft10274 Quintero St, Commerce City, CO 80022Off Market

Similar homes
- $565,0004 bd4 ba4.3k sqft10303 Pitkin Court, Commerce City, CO 80022For Sale

 MLS ID #4503299, Nakaya Kolz, Orchard Brokerage LLC. REcolorado as distributed by MLS GRID
 - $535,0004 bd3 ba2.7k sqft17110 E 104th Place, Commerce City, CO 80022For Sale
 MLS ID #3875696, Mauri Tamborra, Real Broker, LLC DBA Real. REcolorado as distributed by MLS GRID
 - $620,0004 bd4 ba3.1k sqft10293 Norfolk Street, Commerce City, CO 80022For Sale
 MLS ID #7905466, Joseph Chavez, Keller Williams Preferred Realty. REcolorado as distributed by MLS GRID
 - $614,0004 bd3 ba4.2k sqft10790 Unity Parkway, Commerce City, CO 80022For Sale
 MLS ID #3946363, Nicholas Conley, Highland Realty & Management Inc. REcolorado as distributed by MLS GRID
 - $639,5004 bd4 ba4.6k sqft17792 E 98th Way, Commerce City, CO 80022For SaleMLS ID #8452858, Van Nguyen, Brokers Guild Real Estate. REcolorado as distributed by MLS GRID
- $565,0005 bd3 ba3.1k sqftFronterra Village, Commerce City, CO 80022For SaleMLS ID #4949853, Venus Howard, Real Broker, LLC DBA Real. REcolorado as distributed by MLS GRID
- $570,0004 bd3 ba3k sqft11002 Unity Lane, Commerce City, CO 80022For SaleMLS ID #3631018, Elise Kaynor, Ortiz & Associate Inc.. REcolorado as distributed by MLS GRID
- $579,0004 bd4 ba2.8k sqft16441 E 111th Drive, Commerce City, CO 80022For SaleMLS ID #1893755, Matt Long, HomeSmart. REcolorado as distributed by MLS GRID
- $525,0003 bd4 ba2.2k sqft10879 Salida Street, Commerce City, CO 80022For SaleMLS ID #5205874, Savie Glardon, Resident Realty South Metro. REcolorado as distributed by MLS GRID
- $559,0003 bd3 ba3.1k sqft17227 Parkside Drive, Commerce City, CO 80022For SaleMLS ID #7667916, Mitchell Gonzales, Redfin Corporation. REcolorado as distributed by MLS GRID
- $514,0005 bd3 ba3.9k sqft15372 E 100th Court, Commerce City, CO 80022For SaleMLS ID #3516434, Butta Singh, Realty One Group Premier Colorado. REcolorado as distributed by MLS GRID
- $650,0004 bd3 ba3.6k sqft15375 E 115th Avenue, Commerce City, CO 80022For SaleMLS ID #7912555, Ray Munoz, Redfin Corporation. REcolorado as distributed by MLS GRID
- $625,0006 bd4 ba3.9k sqft11706 Mobile Street, Commerce City, CO 80022For SaleMLS ID #3628443, Brandon Griffin, eXp Realty, LLC. REcolorado as distributed by MLS GRID
- $534,0005 bd4 ba3.2k sqft13066 E 106th Avenue, Commerce City, CO 80022For SaleMLS ID #1655383, Minh Pham, Viet Real Estate. REcolorado as distributed by MLS GRID
- $689,0003 bd3 ba4.8k sqft15973 E 114th Court, Commerce City, CO 80022For SaleMLS ID #6884632, Wes Peterson, Look Real Estate Group. REcolorado as distributed by MLS GRID
- $439,5003 bd3 ba2.7k sqft17409 E 95th Place, Commerce City, CO 80022For SaleMLS ID #3076942, Cassandra Pelley, Invalesco Real Estate. REcolorado as distributed by MLS GRID
- $715,0003 bd2 ba3.6k sqft14545 Barksdaly Way, Keenesburg, CO 80643For SaleMLS ID #7319453, Candice Rosenbach, Country Compass LLC. REcolorado as distributed by MLS GRID
- $599,0004 bd4 ba4k sqft25771 E Archer Avenue, Aurora, CO 80018For SaleMLS ID #2541372, Bryant Henderson, Keller Williams DTC. REcolorado as distributed by MLS GRID
- $579,0004 bd3 ba2.5k sqft10797 Madison Way, Northglenn, CO 80233For Sale
 MLS ID #1065589, Elizabeth Shields, Coldwell Banker Realty-NOCO. IRES as distributed by MLS GRID
 - $530,0003 bd3 ba3.5k sqft1433 Bellflower Drive, Brighton, CO 80601For SaleMLS ID #9310582, Jenae Husk, Resident Realty North Metro LLC. REcolorado as distributed by MLS GRID
