Welcome to your dream home in the highly desirable Ken Caryl neighborhood! This newly renovated, one-story ranch-style residence epitomizes modern contemporary living, offering a spacious layout with over 3,200 total square feet. Situated on a generous quarter-acre lot, you'll awaken to breathtaking views of the majestic foothills, and enjoy the convenience of a park directly across the street – perfect for leisurely strolls or active play.
This home features 4 bedrooms and 3 bathrooms, providing ample space for family and guests. The master offers ensuite bathroom, complete with modern fixtures and finishes. Each additional bathroom echoes this contemporary elegance.
The outdoor living space is equally impressive. The expansive quarter-acre lot provides plenty of room for gardening, play, or simply soaking in the Colorado sunshine. The backyard is perfect for entertaining, with a large patio and plenty of space. The park right across the street is great for impromptu picnics and playtime just steps away.
Ken Caryl is renowned for its exceptional quality of life, offering a wealth of amenities including miles of hiking and biking trails, community pools, tennis courts, equestrian center, and open spaces. This home has convenient access to schools, shopping, and dining, which enhances the appeal of this incredible location.
This is more than just a house; it's a lifestyle. Don't miss your chance to own this meticulously renovated ranch in Ken Caryl, where foothill views and community living combine to create the ultimate Colorado experience.
Check out Ken Caryl living here: https://ken-carylranch.org/
Sold for $750,000
$750,000
10297 W Crestone Mountain, Littleton, CO 80127
4beds
3,240sqft
Single Family Residence
Built in 1979
0.28 Acres Lot
$730,700 Zestimate®
$231/sqft
$3,379 Estimated rent
Home value
$730,700
$687,000 - $782,000
$3,379/mo
Zestimate® history
Owner options
List your home for rent
$3,379/mo
Rent Zestimate®
Find your next renter with Zillow Rental Manager. Plus, with online applications, you can quickly screen prospective tenants – for free.
$3,379/mo
Rent Zestimate®
Refinance and save
$4,417/mo
Est. payment
Refinancing to a lower rate could help reduce your monthly payments and save thousands over the life of the loan.
$4,417/mo
Est. payment
Explore your selling options
Work with a Zillow partner agent
Leverage their expertise and Zillow's premium Showcase listings to get your home seen by more buyers.
Get startedList with your own agent
Get your home in front of millions of buyers by listing it on Zillow.
Learn how to do itSell it yourself
Take full control of how buyers see your home on Zillow by listing For Sale by Owner (FSBO).
List your homeWhat's special
Foothill viewsRanch-style residenceModern fixtures and finishesModern contemporary livingMaster offers ensuite bathroomMeticulously renovated ranchSpacious layout
Zillow last checked:
Listing updated:
Listed by:
Dominic Morrow 720-250-8194 support@sellwithsimplist.com,
SimpList Realty Company
Bought with:
Jennifer Davenport, 318021
LIV Sotheby's International Realty
Source: REcolorado as distributed by MLS GRID,MLS#: 7683489
Facts & features
Interior
Bedrooms & bathrooms
- Bedrooms: 4
- Bathrooms: 3
- Full bathrooms: 2
- 3/4 bathrooms: 1
- Main level bathrooms: 2
- Main level bedrooms: 3
Primary bedroom
- Level: Main
Bedroom
- Level: Main
Bedroom
- Level: Main
Bedroom
- Description: Non-Conforming Basement Bedroom
- Level: Basement
Primary bathroom
- Level: Main
Bathroom
- Level: Main
Bathroom
- Level: Basement
Family room
- Level: Basement
Kitchen
- Level: Main
Laundry
- Level: Main
Laundry
- Level: Main
Living room
- Level: Main
Heating
- Forced Air
Cooling
- Central Air
Appliances
- Included: Cooktop, Dishwasher, Disposal, Double Oven, Gas Water Heater, Microwave, Oven, Range, Range Hood, Refrigerator
- Laundry: In Unit, Laundry Closet
Features
- Built-in Features, Ceiling Fan(s), Eat-in Kitchen, High Ceilings, Kitchen Island, Open Floorplan, Pantry, Primary Suite, Quartz Counters, Smoke Free, Vaulted Ceiling(s), Walk-In Closet(s)
- Flooring: Carpet, Tile, Vinyl
- Basement: Full,Sump Pump
- Number of fireplaces: 1
- Fireplace features: Family Room
Interior area
- Total structure area: 3,240
- Total interior livable area: 3,240 sqft
- Finished area above ground: 1,980
- Finished area below ground: 330
Property
Parking
- Total spaces: 2
- Parking features: Floor Coating
- Attached garage spaces: 2
Features
- Levels: One
- Stories: 1
- Patio & porch: Covered, Patio
- Exterior features: Garden, Private Yard
- Fencing: Full
- Has view: Yes
- View description: Mountain(s)
Lot
- Size: 0.28 Acres
- Features: Corner Lot, Foothills, Landscaped, Master Planned, Open Space, Sloped, Sprinklers In Front, Sprinklers In Rear
Details
- Parcel number: 147711
- Zoning: P-D
- Special conditions: Standard
Construction
Type & style
- Home type: SingleFamily
- Architectural style: Contemporary,Traditional
- Property subtype: Single Family Residence
Materials
- Frame, Wood Siding
- Foundation: Slab
- Roof: Concrete
Condition
- Updated/Remodeled
- Year built: 1979
Utilities & green energy
- Sewer: Public Sewer
- Water: Public
Community & HOA
Community
- Subdivision: Ken Caryl Ranch Plains Ph 1-E
HOA
- Has HOA: Yes
- Amenities included: Clubhouse, Park, Playground, Pool, Tennis Court(s), Trail(s)
- Services included: Maintenance Grounds, Recycling, Road Maintenance, Snow Removal, Trash
- HOA fee: $78 monthly
- HOA name: Ken-Caryl Ranch Master Association
- HOA phone: 303-979-1876
Location
- Region: Littleton
Financial & listing details
- Price per square foot: $231/sqft
- Annual tax amount: $4,375
- Date on market: 6/5/2025
- Listing terms: Cash,Conventional,FHA,VA Loan
- Exclusions: Sellers Personal Property.
- Ownership: Agent Owner
- Road surface type: Paved
Price history
| Date | Event | Price |
|---|---|---|
| 7/18/2025 | Sold | $750,000-0.7%$231/sqft |
Source:  REcolorado as distributed by MLS GRID #7683489 Report a problem REcolorado as distributed by MLS GRID #7683489 Report a problem | ||
| 6/30/2025 | Pending sale | $755,000$233/sqft |
Source: REcolorado as distributed by MLS GRID #7683489 Report a problem | ||
| 6/26/2025 | Price change | $755,000-0.7%$233/sqft |
Source: REcolorado as distributed by MLS GRID #7683489 Report a problem | ||
| 6/20/2025 | Price change | $760,000-2.6%$235/sqft |
Source: REcolorado as distributed by MLS GRID #7683489 Report a problem | ||
| 6/16/2025 | Pending sale | $780,000$241/sqft |
Source: REcolorado as distributed by MLS GRID #7683489 Report a problem | ||
| 6/5/2025 | Listed for sale | $780,000$241/sqft |
Source: REcolorado as distributed by MLS GRID #7683489 Report a problem | ||
Public tax history
Tax history is unavailable.
Neighborhood: 80127
Nearby homes
- $707,0004 bd3 ba2.1k sqft10318 Crestone Mountain Mtn, Littleton, CO 80127Off Market
- $599,6003 bd2 ba2.2k sqft10317 Waverly Mtn, Littleton, CO 80127Off Market
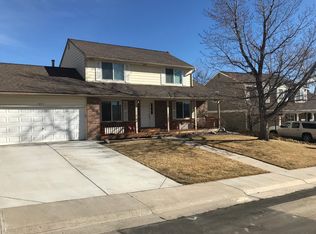
- $799,0005 bd4 ba3.2k sqft10328 Crestone Mountain Mtn, Littleton, CO 80127Sold

- $722,2004 bd3 ba2.5k sqft10288 Crestone Mountain Mtn, Littleton, CO 80127Off Market
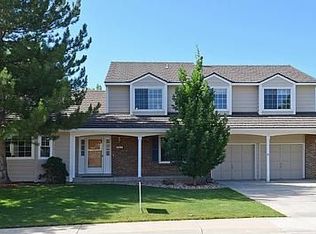
- $799,3005 bd4 ba3.6k sqft10307 Crestone Mountain Mtn, Littleton, CO 80127Off Market
- $750,0004 bd3 ba1.9k sqft10297 Crestone Mountain Mtn, Littleton, CO 80127Sold
- $986,5006 bd4 ba3.7k sqft10338 Crestone Mountain Mtn, Littleton, CO 80127Sold
- $661,0003 bd2 ba2.2k sqft10317 Crestone Mountain Mtn, Littleton, CO 80127Off Market
Nearby schools
GreatSchools rating
- 8/10Shaffer Elementary SchoolGrades: PK-5Distance: 0.2 mi
- 7/10Falcon Bluffs Middle SchoolGrades: 6-8Distance: 0.9 mi
- 9/10Chatfield High SchoolGrades: 9-12Distance: 1.4 mi
Schools provided by the listing agent
- Elementary: Shaffer
- Middle: Falcon Bluffs
- High: Chatfield
- District: Jefferson County R-1
Source: REcolorado as distributed by MLS GRID. This data may not be complete. We recommend contacting the local school district to confirm school assignments for this home.
Get a cash offer in 3 minutes
Find out how much your home could sell for in as little as 3 minutes with a no-obligation cash offer.
Estimated market value
$730,700
Get a cash offer in 3 minutes
Find out how much your home could sell for in as little as 3 minutes with a no-obligation cash offer.
Estimated market value
$730,700
- Colorado
- Jefferson County
- Littleton
- 80127
- 10297 W Crestone Mountain
Nearby cities
Nearby neighborhoods
Nearby zip codes
Other Littleton Topics
