Completed in 2024, this newly constructed home sits on approximately 2.15 acres along a paved road in Lucerne Valley, offering a rare combination of space, functionality, and versatility.
The home features 5 bedrooms and 3 bathrooms with a thoughtfully designed floor plan, including spacious living and dining areas, a formal living room, and extra-wide hallways. A privately located office on a separate end of the home provides a quiet and flexible space for work or additional use. The centrally located kitchen connects seamlessly to the main living areas.
Interior amenities include central heating and air conditioning, natural gas, and a private well.
Outdoor features include multiple covered patios, garden areas, mature fruit trees, and a well-established rosemary hedge along the north property line, creating a natural boundary with added privacy.
A detached shop with a bathroom and additional living area offers versatile space for a variety of uses. The property also includes multiple storage buildings for equipment or hobby use.
Additionally, a mobile structure on the property provides flexible space for storage or workspace. This structure is not permitted for residential use; buyer to verify all permitted uses with the county.
This property offers a unique opportunity with new construction, usable acreage, and multiple functional improvements.
For sale
Listed by: Coldwell Banker Home Source • Brandi Olson
Price cut: $15K (7/3)
$635,000
10298 Custer Ave, Lucerne Valley, CA 92356
5beds
2,788sqft
:
Get pre-qualified$4,200/mo
Single Family Residence
Built in 2024
2.15 Acres Lot
$-- Zestimate®
$228/sqft
$-- HOA
What's special
Mature fruit treesMultiple storage buildingsExtra-wide hallwaysPrivately located officeThoughtfully designed floor planPaved roadWell-established rosemary hedge
- 116 days |
- 275 |
- 3 |
Zillow last checked:
Listing updated:
Listed by:
Brandi Olson DRE #02155222 760-684-8100,
Coldwell Banker Home Source
Source: CRMLS,MLS#: HD26060767 Originating MLS: California Regional MLS
Originating MLS: California Regional MLSFacts & features
Interior
Bedrooms & bathrooms
- Bedrooms: 5
- Bathrooms: 3
- Full bathrooms: 2
- 1/2 bathrooms: 1
- Main level bathrooms: 3
- Main level bedrooms: 5
Rooms
- Room types: Bonus Room, Bedroom, Den, Entry/Foyer, Family Room, Foyer, Great Room, Kitchen, Laundry, Living Room, Primary Bedroom, Other, Workshop, Dining Room
Primary bedroom
- Features: Primary Suite
Primary bedroom
- Features: Main Level Primary
Bathroom
- Features: Bathroom Exhaust Fan, Bathtub, Full Bath on Main Level, Tub Shower
Heating
- Central
Cooling
- Central Air
Appliances
- Laundry: Inside, Laundry Room
Features
- Breakfast Bar, Separate/Formal Dining Room, Eat-in Kitchen, Storage, All Bedrooms Down, Entrance Foyer, Main Level Primary, Primary Suite, Walk-In Closet(s), Workshop
- Flooring: Carpet
- Has fireplace: Yes
- Fireplace features: Living Room
- Common walls with other units/homes: No Common Walls
Interior area
- Total interior livable area: 2,788 sqft
Property
Parking
- Total spaces: 14
- Parking features: Boat, Circular Driveway, Door-Multi, Direct Access, Garage, Guest, Gated, Off Street, Oversized, Private, RV Access/Parking, Garage Faces Side, Workshop in Garage
- Attached garage spaces: 4
- Uncovered spaces: 10
Accessibility
- Accessibility features: Accessible Doors
Features
- Levels: One
- Stories: 1
- Entry location: east side on custer
- Patio & porch: Rear Porch, Concrete, Covered, Front Porch, Patio
- Pool features: None
- Spa features: None
- Has view: Yes
- View description: Peek-A-Boo, Trees/Woods
Lot
- Size: 2.15 Acres
- Features: Corner Lot, Front Yard, Garden, Sprinklers In Rear, Sprinklers In Front, Lawn, Landscaped, Paved, Rectangular Lot, Ranch, Sprinklers On Side, Sprinkler System, Trees, Yard
Details
- Additional structures: Second Garage, Guest House Detached, Guest House, Outbuilding, Shed(s), Storage, Two On A Lot, Workshop
- Parcel number: 0451571080000
- Special conditions: Standard
- Horse amenities: Riding Trail
Construction
Type & style
- Home type: SingleFamily
- Architectural style: Custom,Modern,Patio Home
- Property subtype: Single Family Residence
Materials
- Stucco
- Roof: Shingle
Condition
- Turnkey
- New construction: No
- Year built: 2024
Utilities & green energy
- Electric: 220 Volts in Garage, 220 Volts in Workshop
- Sewer: Septic Tank
- Water: Well
- Utilities for property: Electricity Connected, Natural Gas Connected, Water Connected, Overhead Utilities
Community & HOA
Community
- Features: Foothills, Hiking, Horse Trails, Park, Rural
- Security: Prewired
Location
- Region: Lucerne Valley
Financial & listing details
- Price per square foot: $228/sqft
- Tax assessed value: $170,286
- Annual tax amount: $2,062
- Date on market: 3/29/2026
- Cumulative days on market: 116 days
- Listing terms: Cash,Cash to New Loan,Conventional,1031 Exchange,FHA,VA Loan
- Road surface type: Paved
Estimated market value
Not available
Estimated sales range
Not available
$3,875/mo
Price history
| Date | Event | Price |
|---|---|---|
| 7/3/2026 | Price change | $635,000-2.3%$228/sqft |
Source:  CRMLS #HD26060767 Report a problem CRMLS #HD26060767 Report a problem | ||
| 5/2/2026 | Price change | $650,000-7%$233/sqft |
Source: CRMLS #HD26060767 Report a problem | ||
| 3/29/2026 | Price change | $699,000-6.8%$251/sqft |
Source: CRMLS #HD26060767 Report a problem | ||
| 6/23/2025 | Price change | $750,000-6.3%$269/sqft |
Source:  SDMLS #P1-21933 Report a problem SDMLS #P1-21933 Report a problem | ||
| 10/30/2024 | Listed for sale | $800,000$287/sqft |
Source: CRMLS #IG24222256 Report a problem | ||
Public tax history
| Year | Property taxes | Tax assessment |
|---|---|---|
| 2025 | $2,062 +2.4% | $170,286 +2% |
| 2024 | $2,014 +1.3% | $166,947 +2% |
| 2023 | $1,988 +2.4% | $163,673 +2% |
| 2022 | $1,941 +2% | $160,464 +2% |
| 2021 | $1,904 +1.3% | $157,317 +1% |
| 2020 | $1,878 +1.9% | $155,704 +2% |
| 2019 | $1,843 +11.5% | $152,651 +2% |
| 2018 | $1,653 +27.3% | $149,658 +27% |
| 2017 | $1,298 | $117,800 +5.1% |
| 2016 | $1,298 +5.2% | $112,100 +8.5% |
| 2015 | $1,234 +8.1% | $103,300 +7.2% |
| 2014 | $1,141 | $96,400 +39.7% |
| 2013 | -- | $69,000 -4.2% |
| 2012 | -- | $72,000 -31.7% |
| 2011 | -- | $105,343 -8.4% |
| 2010 | -- | $114,991 -0.2% |
| 2009 | -- | $115,265 +2% |
| 2008 | -- | $113,005 +82.9% |
| 2007 | -- | $61,769 +2% |
| 2006 | -- | $60,558 +60.2% |
| 2005 | -- | $37,802 +2% |
| 2004 | -- | $37,061 +1.9% |
| 2003 | -- | $36,382 +2% |
| 2002 | -- | $35,669 +2% |
| 2001 | -- | $34,969 +2% |
| 2000 | -- | $34,283 |
Find assessor info on the county website
Monthly payment
Est. payment
Payment breakdown
Explore the cost of this home by adjusting the details. Changes won't be saved.Climate risks
Neighborhood: 92356
Nearby schools
GreatSchools rating
- 3/10Lucerne Valley Elementary SchoolGrades: K-6Distance: 2 mi
- 3/10Lucerne Valley Middle SchoolGrades: 7-8Distance: 2.7 mi
- 4/10Lucerne Valley High SchoolGrades: 9-12Distance: 2.7 mi
- $378,1004 bd2 ba2.2k sqft31268 Bullrush Rd, Lucerne Valley, CA 92356Off Market
- $301,0004 bd2 ba1.6k sqft31272 Furst St, Lucerne Valley, CA 92356Off Market
- $360,0003 bd2 ba1.7k sqft10225 Custer Ave, Lucerne Valley, CA 92356Sold

- $247,3002 bd1 ba1.2k sqft10277 Custer Ave, Lucerne Valley, CA 92356Off Market
- $424,4844 bd3 ba1.9k sqft31203 Furst St, Lucerne Valley, CA 92356Off Market
- $261,4003 bd2 ba1.5k sqft31220 Bulrush Rd, Lucerne Valley, CA 92356Off Market
- $10,0402.28 AcresMorningside St, Lucerne valley, CA 92356Off Market
- $235,0002 bd2 ba1k sqft31232 Furst St, Lucerne Valley, CA 92356Off Market
A local agent can set up tours, give advice and negotiate with sellers.
Similar homes
- $355,0003 bd2 ba1.4k sqft10055 Baker Rd, Lucerne Valley, CA 92356For Sale
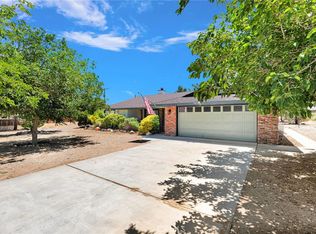 MLS ID #CV26135824, Eydee Jimenez, REAL BROKERAGE TECHNOLOGIES. CRMLS
 - $369,8994 bd2 ba1.6k sqft32480 Wren Rd, Lucerne Valley, CA 92356For Sale
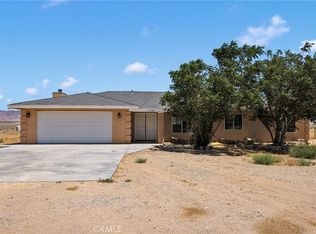 MLS ID #IV26133421, MAHESHI SAMARAHAYAKA, Higher Realty, Inc.. CRMLS
 - $639,9995 bd6 ba3.4k sqft23675 Colony Rd, Apple Valley, CA 92308For Sale
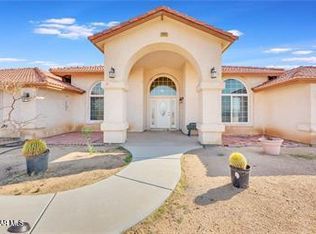 MLS ID #26001772, Ysabel Sosa. GAVAR
 - $419,0004 bd3 ba1.9k sqft9996 Estrada Ave, Lucerne Valley, CA 92356For Sale
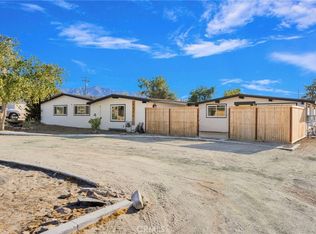 MLS ID #HD26148618, Donald Staff, Oasis Realty Group. CRMLS
 - $645,0004 bd3 ba2.3k sqft14825 Pela Rd, Apple Valley, CA 92307For SaleMLS ID #HD26133960, Joseph Ojeda, Keller Williams High Desert. CRMLS
- $650,0003 bd2 ba1.9k sqft10080 Deep Creek Rd, Apple Valley, CA 92308For SaleMLS ID #HD26150594, Dena Enborg, Give2Give Realty. CRMLS
- $640,0005 bd3 ba2.7k sqft13997 Riverside Dr, Apple Valley, CA 92307For SaleMLS ID #HD26105953, Sonia Rivera, Century 21 Masters. CRMLS
- $690,0005 bd3 ba3.4k sqft20376 Tonawanda Rd, Apple Valley, CA 92307For SaleMLS ID #IG26030192, John Nicols, Nicols Real Estate and Loans, Inc. CRMLS
- $675,0005 bd3 ba2.8k sqft17345 Vista St, Hesperia, CA 92345For SaleMLS ID #CV26148602, Rossmery Rodriguez, OMEGA REAL ESTATE. CRMLS
- $465,0006 bd2 ba2.6k sqft25811 Del Sol Rd, Apple Valley, CA 92308For SaleMLS ID #DW26096937, Linda Urbina, Golden Feather Investments, Inc. CRMLS
- $499,9005 bd4 ba2.1k sqft8929 Central Rd, Apple Valley, CA 92308For SaleMLS ID #IV26135596, KENNETH ADKINS, CENTURY 21 LOIS LAUER REALTY. CRMLS
- $623,0004 bd3 ba2.4k sqft16925 Nanticoke Rd, Apple Valley, CA 92307New ConstructionMLS ID #HD26112525, Mary Jo Lewis, First Team Real Estate. CRMLS
- $599,9005 bd3 ba2.8k sqft19149 San Jacinto Way, Apple Valley, CA 92308For SaleMLS ID #HD26061472, LISA DORSEY, 1st Class RealEstate Mavericks. CRMLS
- $490,0004 bd3 ba2.2k sqft22772 Lancelet Rd, Apple Valley, CA 92308For SaleMLS ID #HD26094014, Jonathan Reece, Keller Williams High Desert. CRMLS
- $579,0004 bd3 ba2.5k sqft20375 Eyota Rd, Apple Valley, CA 92308For SaleMLS ID #HD26131029, Debra Canizales, Coldwell Banker Home Source. CRMLS
- $675,0008 bd7 ba3.7k sqft15037 Miami Rd, Apple Valley, CA 92307For SaleMLS ID #HD26149567, Caleb Blasius, RE/MAX FREEDOM. CRMLS
- $380,0003 bd2 ba1.4k sqft16962 Huff Rd, Lucerne Valley, CA 92356For SaleMLS ID #SW26126835, Cinthia Quinones, eXp Realty of Southern California, Inc.. CRMLS
- $649,0005 bd3 ba2.2k sqft16081 Tude Rd, Apple Valley, CA 92307For SaleMLS ID #CV26075551, Joseph Thomas, EXP REALTY OF CALIFORNIA INC. CRMLS
- $596,0004 bd3 ba2k sqft17542 Buckthorn Ave, Hesperia, CA 92345For SaleMLS ID #HD26131304, Robyn Morgan, Coldwell Banker Home Source. CRMLS
- $675,0003 bd3 ba2k sqft11590 Peach Ave, Hesperia, CA 92345For SaleMLS ID #HD26131665, Lindsay Romeo, Coldwell Banker Home Source. CRMLS
Local buyer's agents are ready to help
