*New home under construction. Photos are of similar homes. Contact us for specific finishes. *Save up to $20,000* on select move-in ready or available to build homes. The 1408 square foot Edgewood is a mid-sized home catering to those who value both comfort and efficiency in a single level home. An award-winning designed kitchen, featuring a breakfast bar and ample counter space, overlooks both the spacious living with a gorgeous gas fireplace and dining room. The separate main suite affords you privacy and features two large closets in addition to a dual vanity ensuite. The two sizable bedrooms share a full bathroom and complete this design-smart home plan. This home also features masonry on the front of the home and a lovely, covered patio with can lighting in the back. Just minutes from Missoula, this new community will offer walking trails and multiple parks, and it is located in the highly sought-after Frenchtown School District!
Closed
Price Unknown
10298 Sienna Loop #36, Missoula, MT 59808
3beds
1,408sqft
Single Family Residence
Built in 2023
10,846 Square Feet Lot
$551,200 Zestimate®
$--/sqft
$2,802 Estimated rent
Home value
$551,200
$524,000 - $579,000
$2,802/mo
Zestimate® history
Owner options
List your home for rent
$2,802/mo
Rent Zestimate®
Find your next renter with Zillow Rental Manager. Plus, with online applications, you can quickly screen prospective tenants – for free.
$2,802/mo
Rent Zestimate®
Refinance and save
$240/mo
Est. payment
Refinancing to a lower rate could help reduce your monthly payments and save thousands over the life of the loan.
$240/mo
Est. payment
Explore your selling options
Work with a Zillow partner agent
Leverage their expertise and Zillow's premium Showcase listings to get your home seen by more buyers.
Get startedList with your own agent
Get your home in front of millions of buyers by listing it on Zillow.
Learn how to do itSell it yourself
Take full control of how buyers see your home on Zillow by listing For Sale by Owner (FSBO).
List your homeWhat's special
Gorgeous gas fireplaceNew homeMid-sized homeCovered patioMultiple parksAward-winning designed kitchenSpacious living
Zillow last checked:
Listing updated:
Listed by:
Janna Pummill 406-546-3144,
ERA Lambros Real Estate Missoula,
Dakota Bateman 406-239-9307,
ERA Lambros Real Estate Missoula
Bought with:
Owen Kelley, RRE-RBS-LIC-71165
Berkshire Hathaway HomeServices - Missoula
Source: MRMLS,MLS#: 30004103
Facts & features
Interior
Bedrooms & bathrooms
- Bedrooms: 3
- Bathrooms: 2
- Full bathrooms: 2
Heating
- Forced Air, Natural Gas
Cooling
- Central Air
Appliances
- Included: Dishwasher, Disposal, Microwave, Range
- Laundry: Main Level
Features
- High Speed Internet, Main Level Primary
- Basement: Crawl Space
- Has fireplace: No
- Fireplace features: Gas, Great Room
Interior area
- Total interior livable area: 1,408 sqft
- Finished area below ground: 0
Property
Parking
- Parking features: Garage - Attached
- Has attached garage: Yes
Features
- Levels: One
- Stories: 1
- Patio & porch: Covered, Patio
- Fencing: None
- Has view: Yes
- View description: Mountain(s), Residential
Lot
- Size: 10,846 Square Feet
Details
- Parcel number: 04232521205360000
- Zoning: See Remarks
- Zoning description: N/A
- Special conditions: Standard
Construction
Type & style
- Home type: SingleFamily
- Architectural style: Traditional
- Property subtype: Single Family Residence
Materials
- Foundation: Poured
- Roof: Composition
Condition
- New Construction
- New construction: Yes
- Year built: 2023
Details
- Builder name: Hayden Homes, Llc
Utilities & green energy
- Sewer: Public Sewer
- Water: Community/Coop
- Utilities for property: Electricity Available, Natural Gas Available, Phone Available
Green energy
- Energy efficient items: Appliances
Community & HOA
Community
- Features: Curbs, Sidewalks
- Security: Carbon Monoxide Detector(s)
HOA
- Has HOA: Yes
- Amenities included: None
- Services included: None
- HOA fee: $240 annually
- HOA name: O'keefe Ranch Estates Hoa
Location
- Region: Missoula
Financial & listing details
- Date on market: 2/1/2024
- Listing agreement: Exclusive Agency
- Listing terms: Cash,Conventional,FHA,VA Loan
- Road surface type: Asphalt
Price history
| Date | Event | Price |
|---|---|---|
| 1/30/2024 | Sold | -- |
Source:  MRMLS #30004103 Report a problem MRMLS #30004103 Report a problem | ||
| 4/19/2023 | Pending sale | $539,962$383/sqft |
Source: MRMLS #30004103 Report a problem | ||
| 4/19/2023 | Listed for sale | $539,962$383/sqft |
Source: MRMLS #30004103 Report a problem | ||
Public tax history
Tax history is unavailable.
Neighborhood: Wye
Nearby homes
- $--3 bd2 ba1.5k sqft10242 Sienna Loop LOT 37, Missoula, MT 59808Sold
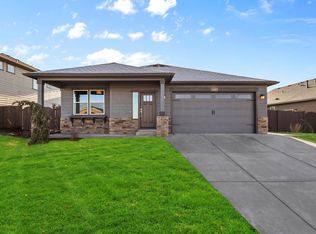
- $513,4003 bd2 ba1.4k sqft10312 Sienna Loop, Missoula, MT 59808Off Market
- $--3 bd2 ba1.4k sqft10383 Dufferin Dr, Missoula, MT 59808Sold
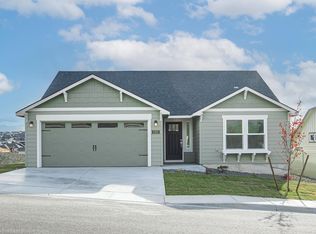
- $--3 bd2 ba1.2k sqft10378 Conterra Dr, Missoula, MT 59808Sold
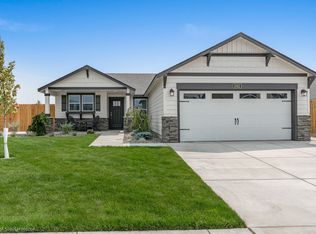
- $655,0003 bd2 ba1.8k sqft10226 Sienna Loop, Missoula, MT 59808Off Market
- $--3 bd2 ba3.5k sqft10285 Sienna Loop LOT 56, Missoula, MT 59808Sold
- $749,9905 bd3 ba2.6k sqft10291 Sienna Loop, Missoula, MT 59808New Construction
- $799,9905 bd3 ba3.5k sqft10315 Sienna Loop, Missoula, MT 59808New Construction
Nearby schools
GreatSchools rating
- 5/10Frenchtown Elementary SchoolGrades: PK-3Distance: 5.4 mi
- 3/10Frenchtown 7-8Grades: 6-8Distance: 6.5 mi
- 8/10Frenchtown High SchoolGrades: 9-12Distance: 6.5 mi
- Montana
- Missoula County
- Missoula
- 59808
- Wye
- 10298 Sienna Loop Unit 36
