Skip main navigation
Sold for $420,000
  • $420,000

    10298 W Dartmouth Avenue, Lakewood, CO 80227

    3beds
    1,624sqft
    Townhouse
    Built in 1984
    748 Square Feet Lot
    $408,500 Zestimate®
    $259/sqft
    $2,498 Estimated rent

    Home value

    $408,500

    $380,000 - $437,000

    $2,498/mo

    Zestimate® history
    Loading
    Loading...

    Owner options

    List your home for rent

    $2,498/mo

    Rent Zestimate®

    Find your next renter with Zillow Rental Manager. Plus, with online applications, you can quickly screen prospective tenants – for free.

    Learn more

    $2,498/mo

    Rent Zestimate®

    Refinance and save

    $2,844/mo

    Est. payment

    Refinancing to a lower rate could help reduce your monthly payments and save thousands over the life of the loan.

    See today's rates

    $2,844/mo

    Est. payment

    Explore your selling options

    Work with a Zillow partner agent

    Leverage their expertise and Zillow's premium Showcase listings to get your home seen by more buyers.

    Get started

    List with your own agent

    Get your home in front of millions of buyers by listing it on Zillow.

    Learn how to do it

    Sell it yourself

    Take full control of how buyers see your home on Zillow by listing For Sale by Owner (FSBO).

    List your home

    What's special

    Walk-out basementWood-burning fireplace
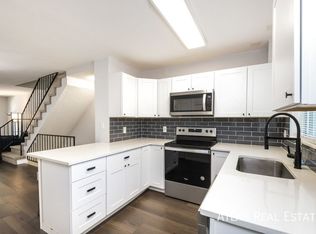
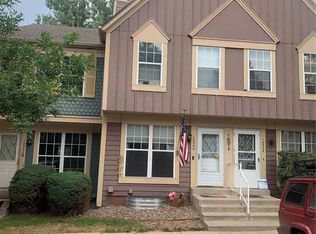
    Discover this spacious and updated 3-bedroom townhome that checks all the boxes for first-time buyers and savvy investors alike! With a bathroom on every level, including a convenient half bath on the main floor, this home offers flexibility and functionality for all lifestyles. Enjoy cozy nights by the charming wood-burning fireplace or summer evenings on the deck, overlooking your private, fenced yard—ideal for pets, entertaining, or simply relaxing. The walk-out basement features a large bedroom and its own 3/4 bath, perfect for guests, roommates, or rental potential. Recent updates include NEW windows and doors and newer appliances, offering peace of mind and energy efficiency. All three bedrooms are generously sized, and with reserved parking right in front of the home, you’ll always have a convenient spot waiting for you. The community features a pool, playground, access to Bear Creek Trails and easy access to Hwy 285 for easy commuting. Whether you’re stepping into homeownership or adding to your portfolio, this one has the space, comfort, and updates you’ve been looking for.

    Zillow last checked:

    Listing updated:

    Listed by:

    Anna Kibble 303-669-2194 anna@ColoradoREpartnership.com,

    Keller Williams Real Estate LLC

    Bought with:

    Kat Brill, 100092456

    Kentwood Real Estate Cherry Creek

    Source: REcolorado as distributed by MLS GRID,MLS#: 7566468MLS Logo

    Facts & features

    Interior

    Bedrooms & bathrooms
    • Bedrooms: 3
    • Bathrooms: 3
    • Full bathrooms: 1
    • 3/4 bathrooms: 1
    • 1/2 bathrooms: 1
    • Main level bathrooms: 1
    Primary bedroom
    • Description: Extra Large With Dual Closets
    • Level: Upper
    • Area: 222.75 Square Feet
    • Dimensions: 16.5 x 13.5
    Bedroom
    • Description: Spacious With Large Wall Closet
    • Level: Upper
    • Area: 189 Square Feet
    • Dimensions: 14 x 13.5
    Bedroom
    • Description: Large Room With Walk Out To Back Yard
    • Level: Basement
    • Area: 162 Square Feet
    • Dimensions: 12 x 13.5
    Bathroom
    • Description: On Main Floor
    • Level: Main
    Bathroom
    • Level: Upper
    Bathroom
    • Level: Basement
    Dining room
    • Description: Open Concept
    • Level: Main
    Kitchen
    • Description: Newer Appliances
    • Level: Main
    Laundry
    • Level: Basement
    Living room
    • Description: Features Wood Burning Fireplace
    • Level: Main
    • Area: 195.75 Square Feet
    • Dimensions: 14.5 x 13.5
    Utility room
    • Level: Basement
    Heating
    • Forced Air
    Cooling
    • Attic Fan, Central Air
    Appliances
    • Included: Dishwasher, Disposal, Microwave, Range
    • Laundry: In Unit
    Features
    • Ceiling Fan(s), Eat-in Kitchen, Open Floorplan
    • Flooring: Carpet, Laminate
    • Basement: Bath/Stubbed,Daylight,Exterior Entry,Finished,Full,Walk-Out Access
    • Number of fireplaces: 1
    • Fireplace features: Living Room, Wood Burning
    • Common walls with other units/homes: 2+ Common Walls
    Interior area
    • Total structure area: 1,624
    • Total interior livable area: 1,624 sqft
    • Finished area above ground: 1,102
    • Finished area below ground: 392

    Property

    Parking
    • Total spaces: 1
    • Details: Reserved Spaces: 1
    Features
    • Levels: Two
    • Stories: 2
    • Patio & porch: Covered, Deck, Patio
    • Exterior features: Balcony, Garden, Lighting, Playground, Private Yard
    • Fencing: Full
    Lot
    • Size: 748 Square Feet
    • Features: Greenbelt, Landscaped
    Details
    • Parcel number: 171194
    • Special conditions: Standard

    Construction

    Type & style
    • Home type: Townhouse
    • Property subtype: Townhouse
    • Attached to another structure: Yes
    Materials
    • Wood Siding
    • Foundation: Slab
    • Roof: Composition
    Condition
    • Year built: 1984

    Utilities & green energy

    • Sewer: Public Sewer
    • Water: Public
    • Utilities for property: Cable Available, Electricity Connected, Natural Gas Available, Phone Available
    Green energy
    • Energy efficient items: Windows

    Community & HOA

    Community
    • Subdivision: Pheasant Creek At The Bear
    HOA
    • Has HOA: Yes
    • Amenities included: Playground, Pool
    • Services included: Sewer, Trash, Water
    • HOA fee: $365 monthly
    • HOA name: Pheasant Creek at Bear
    • HOA phone: 303-980-0700
    Location
    • Region: Lakewood

    Financial & listing details

    • Price per square foot: $259/sqft
    • Tax assessed value: $410,807
    • Annual tax amount: $2,108
    • Date on market: 5/31/2025
    • Listing terms: Cash,Conventional,FHA,VA Loan
    • Exclusions: Seller's Personal Property
    • Ownership: Individual
    • Electric utility on property: Yes

    Price history

    DateEventPrice
    6/27/2025Sold$420,000+2.4%$259/sqft
    Source: REcolorado as distributed by MLS GRID #7566468 Report a problem
    6/11/2025Pending sale$410,000$252/sqft
    Source: REcolorado as distributed by MLS GRID #7566468 Report a problem
    5/30/2025Listed for sale$410,000+5.3%$252/sqft
    Source: REcolorado as distributed by MLS GRID #7566468 Report a problem
    12/7/2023Sold$389,500+1.3%$240/sqft
    Source: Public Record Report a problem
    11/14/2023Pending sale$384,500$237/sqft
    Source: REcolorado as distributed by MLS GRID #2244265 Report a problem
    11/9/2023Listed for sale$384,500+53.8%$237/sqft
    Source: REcolorado as distributed by MLS GRID #2244265 Report a problem
    6/3/2019Sold$250,000$154/sqft
    Source: Public Record Report a problem
    4/21/2019Pending sale$250,000$154/sqft
    Source: Your Castle Real Estate Inc #7248574 Report a problem
    4/19/2019Listed for sale$250,000+61.4%$154/sqft
    Source: Your Castle Real Estate Inc #7248574 Report a problem
    8/26/2004Sold$154,900$95/sqft
    Source: Public Record Report a problem

    Public tax history

    YearProperty taxesTax assessment
    2025$2,108 +0.7%$25,676 +15.2%
    2024$2,093 +7.2%$22,280
    2023$1,951 -1.2%$22,280 +10%
    2022$1,975 +5.9%$20,252 -2.8%
    2021$1,865 $20,834 +5.6%
    2020$1,865 +1.5%$19,733
    2019$1,838 +20.4%$19,733 +24.7%
    2018$1,526 $15,827
    2017$1,526 +26.2%$15,827 +20%
    2016$1,210 $13,190
    2015$1,210 +26.4%$13,190 +37.1%
    2014$957 -7.6%$9,624
    2013$1,036 +1.9%$9,624 -8.5%
    2012$1,016 -9.7%$10,515
    2011$1,125 +0.1%$10,515 -10.3%
    2010$1,125 -8%$11,720
    2009$1,223 +0.2%$11,720 -7.9%
    2008$1,221 +0.3%$12,720
    2007$1,217 +2.3%$12,720 +1.3%
    2006$1,190 +0.1%$12,560 +2.5%
    2005$1,188 +8.6%$12,250
    2004$1,094 +1%$12,250
    2003$1,083 +1.5%$12,250 +2.3%
    2002$1,068 +7.7%$11,970 +22.8%
    2001$992 -0.8%$9,750
    2000$1,000 $9,750
    Find assessor info on the county website

    Neighborhood: 80227

    Nearby schools

    GreatSchools rating
    Schools provided by the listing agent
    • Elementary: Bear Creek
    • Middle: Carmody
    • High: Bear Creek
    • District: Jefferson County R-1

    Source: REcolorado as distributed by MLS GRID. This data may not be complete. We recommend contacting the local school district to confirm school assignments for this home.

    Get a cash offer in 3 minutes
    Find out how much your home could sell for in as little as 3 minutes with a no-obligation cash offer.
    Estimated market value
    $408,500
    Get a cash offer in 3 minutes
    Find out how much your home could sell for in as little as 3 minutes with a no-obligation cash offer.
    Estimated market value
    $408,500