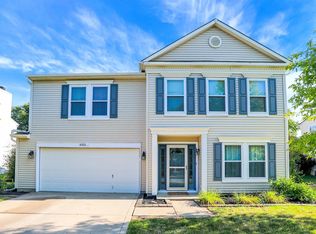
Beautifully maintained one-owner home in the heart of Brownsburg! Ideal location close to Eagle Creek Park, easy commute to Ronald Reagan, I74, I465, downtown and Indianapolis airport. Neighborhood features: 2 heated pools available for homeowners, parks, playground, picnic shelters, volleyball court, soccer field, fitness park, dog parks and a designated sledding hill. This spacious two-story offers 3 bedrooms plus an upper-level flex room-perfect for a home office, playroom, or guest space. Freshly painted inside and out, the home features 9-foot ceilings and a large bay window that fills the living area with natural light while overlooking a serene, tree-lined backyard teeming with wildlife. The hall bath has been tastefully remodeled with a new shower, vanity, fixtures, and a heated towel rack. Enjoy upgraded lighting throughout, a redesigned primary suite walk-in closet with custom built-ins and drawers, and the comfort of a 98% high-efficiency gas furnace. This pet-free, smoke-free, and chemical-free home has been lovingly cared for and it shows. An oversized two-car garage with a 6-foot bump-out and a wall to wall floor mat provides plenty of room for storage or a workshop. Move-in ready and nestled in a quiet, convenient Brownsburg neighborhood-this home truly stands out for its quality and care. You're not just purchasing a home...you're purchasing a life style! 98% efficient furnace equates to using approximately 50% less kWh than similar sq ft homes = lots of $$ savings!
Sold
$325,000
10298 Yosemite Ln, Indianapolis, IN 46234
3beds
2,427sqft
Residential, Single Family Residence
Built in 2003
7,405 Square Feet Lot
$329,500 Zestimate®
$134/sqft
$2,033 Estimated rent
Home value
$329,500
$303,000 - $359,000
$2,033/mo
Zestimate® history
Owner options
List your home for rent
$2,033/mo
Rent Zestimate®
Find your next renter with Zillow Rental Manager. Plus, with online applications, you can quickly screen prospective tenants – for free.
$2,033/mo
Rent Zestimate®
Refinance and save
$2,467/mo
Est. payment
Refinancing to a lower rate could help reduce your monthly payments and save thousands over the life of the loan.
$2,467/mo
Est. payment
Explore your selling options
Work with a Zillow partner agent
Leverage their expertise and Zillow's premium Showcase listings to get your home seen by more buyers.
Get startedList with your own agent
Get your home in front of millions of buyers by listing it on Zillow.
Learn how to do itSell it yourself
Take full control of how buyers see your home on Zillow by listing For Sale by Owner (FSBO).
List your homeWhat's special
Custom built-ins and drawersLarge bay windowUpgraded lightingSerene tree-lined backyardOversized two-car garage
Zillow last checked:
Listing updated:
Listed by:
Vicky Peters 317-409-4375,
Carpenter, REALTORS®
Bought with:
Nathan Pfahler
Weichert REALTORS® Cooper Group Indy
Source: MIBOR as distributed by MLS GRID,MLS#: 22064156
Facts & features
Interior
Bedrooms & bathrooms
- Bedrooms: 3
- Bathrooms: 3
- Full bathrooms: 2
- 1/2 bathrooms: 1
- Main level bathrooms: 1
Primary bedroom
- Level: Upper
- Area: 315 Square Feet
- Dimensions: 21x15
Bedroom 2
- Level: Upper
- Area: 156 Square Feet
- Dimensions: 13x12
Bedroom 3
- Level: Upper
- Area: 154 Square Feet
- Dimensions: 14x11
Breakfast room
- Features: Tile-Ceramic
- Level: Main
- Area: 132 Square Feet
- Dimensions: 12x11
Dining room
- Level: Main
- Area: 150 Square Feet
- Dimensions: 15x10
Family room
- Level: Main
- Area: 306 Square Feet
- Dimensions: 18x17
Kitchen
- Features: Tile-Ceramic
- Level: Main
- Area: 126 Square Feet
- Dimensions: 14x09
Laundry
- Level: Upper
- Area: 48 Square Feet
- Dimensions: 08x06
Library
- Level: Main
- Area: 150 Square Feet
- Dimensions: 15x10
Mud room
- Features: Tile-Ceramic
- Level: Main
- Area: 48 Square Feet
- Dimensions: 08x06
Play room
- Level: Upper
- Area: 225 Square Feet
- Dimensions: 15x15
Heating
- Natural Gas
Cooling
- Central Air
Appliances
- Included: Dishwasher, Gas Water Heater, Microwave, Electric Oven, Refrigerator, Water Softener Owned
- Laundry: Laundry Room, Upper Level
Features
- Built-in Features, Ceiling Fan(s), Eat-in Kitchen, Pantry, Walk-In Closet(s)
- Windows: Wood Work Painted
- Has basement: No
- Number of fireplaces: 1
- Fireplace features: Great Room, Wood Burning
Interior area
- Total structure area: 2,427
- Total interior livable area: 2,427 sqft
Property
Parking
- Total spaces: 2
- Parking features: Attached, Concrete, Garage Door Opener
- Attached garage spaces: 2
- Details: Garage Parking Other(Finished Garage, Garage Door Opener, Keyless Entry)
Features
- Levels: Two
- Stories: 2
- Patio & porch: Covered, Patio
Lot
- Size: 7,405 Square Feet
- Features: Sidewalks, Street Lights, Mature Trees
Details
- Parcel number: 320805369005000015
- Horse amenities: None
Construction
Type & style
- Home type: SingleFamily
- Architectural style: Traditional
- Property subtype: Residential, Single Family Residence
Materials
- Vinyl Siding
- Foundation: Slab
Condition
- New construction: No
- Year built: 2003
Utilities & green energy
- Water: Public
- Utilities for property: Sewer Connected, Water Connected
Community & HOA
Community
- Subdivision: Meadows At Eagle Crossing
HOA
- Has HOA: Yes
- Amenities included: Insurance, Maintenance
- Services included: Entrance Common, Insurance, Maintenance
- HOA fee: $500 annually
- HOA phone: 317-207-4281
Location
- Region: Indianapolis
Financial & listing details
- Price per square foot: $134/sqft
- Tax assessed value: $286,200
- Annual tax amount: $2,850
- Date on market: 10/15/2025
- Cumulative days on market: 110 days
Price history
| Date | Event | Price |
|---|---|---|
| 3/3/2026 | Sold | $325,000-1.5%$134/sqft |
Source:  MIBOR as distributed by MLS GRID #22064156 Report a problem MIBOR as distributed by MLS GRID #22064156 Report a problem | ||
| 2/2/2026 | Pending sale | $329,900$136/sqft |
Source: MIBOR as distributed by MLS GRID #22064156 Report a problem | ||
| 1/9/2026 | Price change | $329,900-0.8%$136/sqft |
Source: MIBOR as distributed by MLS GRID #22064156 Report a problem | ||
| 11/3/2025 | Price change | $332,500-0.7%$137/sqft |
Source: MIBOR as distributed by MLS GRID #22064156 Report a problem | ||
| 10/15/2025 | Listed for sale | $335,000$138/sqft |
Source: MIBOR as distributed by MLS GRID #22064156 Report a problem | ||
Public tax history
| Year | Property taxes | Tax assessment |
|---|---|---|
| 2025 | $2,849 +19.7% | $286,200 +0.5% |
| 2024 | $2,381 +6.4% | $284,900 +18.3% |
| 2023 | $2,238 +16.1% | $240,900 +5.9% |
| 2022 | $1,928 +14% | $227,500 +14% |
| 2021 | $1,691 +5.5% | $199,600 +11% |
| 2020 | $1,602 +7% | $179,900 +3.5% |
| 2019 | $1,498 +7.1% | $173,900 +5.8% |
| 2018 | $1,398 +4.2% | $164,400 +6% |
| 2017 | $1,342 +6.1% | $155,100 +2.6% |
| 2016 | $1,265 +4.2% | $151,100 +9.2% |
| 2014 | $1,214 +3.6% | $138,400 +4.9% |
| 2013 | $1,172 -17.9% | $131,900 -9.2% |
| 2011 | $1,428 +2% | $145,300 |
| 2010 | $1,400 +8.2% | $145,300 |
| 2009 | $1,294 -9% | $145,300 +2.5% |
| 2007 | $1,422 -57.1% | $141,800 -4.1% |
| 2006 | $3,317 | $147,900 |
| 2005 | -- | $147,900 |
Find assessor info on the county website
Neighborhood: Eagle Creek
Nearby homes
- $321,0004 bd3 ba2.6k sqft10312 Yosemite Ln, Indianapolis, IN 46234Sold
- $344,7004 bd2 ba2.6k sqft10284 Yosemite Ln, Indianapolis, IN 46234Off Market
- $291,1003 bd2 ba2.5k sqft10326 Yosemite Ln, Indianapolis, IN 46234Off Market
- $330,0003 bd3 ba2.6k sqft10270 Yosemite Ln, Indianapolis, IN 46234Sold

- $378,7005 bd3 ba3.7k sqft10307 Yosemite Ln, Indianapolis, IN 46234Off Market
- $330,0003 bd3 ba2.3k sqft10287 Yosemite Ln, Indianapolis, IN 46234Sold
- $339,5004 bd2 ba3.2k sqft10313 Yosemite Ln, Indianapolis, IN 46234Off Market
- $375,5004 bd2 ba3.5k sqft10327 Yosemite Ln, Indianapolis, IN 46234Off Market
Nearby schools
GreatSchools rating
- 8/10White Lick Elementary SchoolGrades: K-5Distance: 3.5 mi
- 8/10Brownsburg West Middle SchoolGrades: 6-8Distance: 3.5 mi
- 10/10Brownsburg High SchoolGrades: 9-12Distance: 3.2 mi
Schools provided by the listing agent
- Elementary: Reagan Elementary School
- Middle: Brownsburg East Middle School
- High: Brownsburg High School
Source: MIBOR as distributed by MLS GRID. This data may not be complete. We recommend contacting the local school district to confirm school assignments for this home.
Get a cash offer in 3 minutes
Find out how much your home could sell for in as little as 3 minutes with a no-obligation cash offer.
Estimated market value
$329,500
Get a cash offer in 3 minutes
Find out how much your home could sell for in as little as 3 minutes with a no-obligation cash offer.
Estimated market value
$329,500
- Indiana
- Hendricks County
- Indianapolis
- 46234
- Eagle Creek
- 10298 Yosemite Ln
Nearby cities
Nearby neighborhoods
Nearby zip codes
Other Indianapolis Topics
