Skip main navigation
Active
  • $399,425

    10299 Grady Ln, Mobile, AL 36695

    4beds
    2,436sqft
    : 
    Loading
    Get pre-qualified
    Single Family Residence, Residential
    Built in 2022
    10,497 Square Feet Lot
    $397,000 Zestimate®
    $164/sqft
    $34/mo HOA

    What's special

    Formal dining roomPeaceful wooded backdropOpen floor planCovered back patio
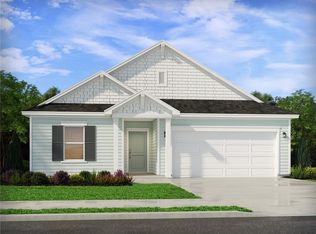
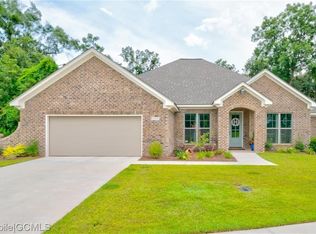
    SELLER IS ENTERTAINING OFFERS FROM $399,000-$425,000. Welcome to 10299 Grady Lane! This beautifully designed Gold Fortified home offers the perfect combination of comfort, functionality, and peaceful surroundings. The open floor plan creates an inviting space for everyday living and entertaining, featuring a spacious living area that flows seamlessly into both the formal dining room and kitchen. At the heart of the home, the kitchen is ready for everything from weeknight dinners to holiday entertaining, complete with a large walk in pantry, a center island that is a focal point to the entire home, and let's also talk about the sleek white upper cabinets that provide plenty of storage and organization.The fourth bedroom can easily serve as an office and includes its own half bath, making it ideal for guests, or remote work as well. The other bedrooms provide plenty of room to spread out, you may even find a walk-in closet; a feature not often found in guest rooms. Step outside to the covered back patio and enjoy your morning coffee or evening unwind while overlooking the peaceful wooded backdrop. Keep an eye on the tree line, you may even spot deer passing through the backyard, adding to the property's peaceful, natural charm.
    30 days
    |
    601
    |
    56
    |

    Likely to sell faster than

    Zillow last checked:

    Listing updated:

    Listed by:

    Jonathan Hughes 251-257-6590,

    Keller Williams Mobile,

    Kristy Hughes 251-895-1677,

    Keller Williams Mobile

    Source: GCMLS,MLS#: 7786331MLS Logo

    Loading...

      Facts & features

      Interior

      Bedrooms & bathrooms
      • Bedrooms: 4
      • Bathrooms: 3
      • Full bathrooms: 2
      • 1/2 bathrooms: 1
      Heating
      • Central, Electric
      Cooling
      • Ceiling Fan(s)
      Appliances
      • Included: Dishwasher, Electric Cooktop, Electric Oven, Electric Water Heater, Microwave, Range Hood
      • Laundry: Laundry Room
      Features
      • Double Vanity, Entrance Foyer, High Ceilings 9 ft Main, High Speed Internet, Walk-In Closet(s)
      • Flooring: Carpet
      • Windows: Insulated Windows
      • Basement: None
      • Has fireplace: Yes
      • Fireplace features: Gas Log, Living Room
      Interior area
      • Total structure area: 2,436
      • Total interior livable area: 2,436 sqft
      Video & virtual tour

      Property

      Parking
      • Total spaces: 2
      • Parking features: Driveway, Garage, Garage Faces Front
      • Garage spaces: 2
      • Has uncovered spaces: Yes
      Accessibility
      • Accessibility features: None
      Features
      • Levels: One
      • Patio & porch: Covered, Front Porch, Rear Porch
      • Exterior features: Rain Gutters
      • Pool features: None
      • Spa features: None
      • Fencing: Back Yard,Wood
      • Has view: Yes
      • Waterfront features: None
      Lot
      • Size: 10,497 Square Feet
      • Features: Back Yard, Front Yard
      Details
      • Additional structures: Shed(s)
      • Parcel number: 3402040000009018

      Construction

      Type & style
      • Home type: SingleFamily
      • Architectural style: Farmhouse,Traditional
      • Property subtype: Single Family Residence, Residential
      Materials
      • Brick
      • Foundation: Slab
      • Roof: Ridge Vents,Shingle
      Condition
      • Year built: 2022

      Utilities & green energy

      • Electric: None
      • Sewer: Public Sewer
      • Water: Public
      • Utilities for property: Electricity Available, Natural Gas Available, Sewer Available, Underground Utilities, Water Available
      Green energy
      • Energy efficient items: None

      Community & HOA

      Community
      • Features: HOA, Near Schools, Sidewalks, Street Lights
      • Subdivision: Grady Place
      HOA
      • Has HOA: Yes
      • HOA fee: $408 annually
      Location
      • Region: Mobile

      Financial & listing details

      • Price per square foot: $164/sqft
      • Tax assessed value: $423,000
      • Annual tax amount: $1,736
      • Date on market: 6/11/2026
      • Electric utility on property: Yes
      • Road surface type: Asphalt

        Estimated market value

        $397,000

        $377,000 - $417,000

        $2,642/mo

        Price history

        DateEventPrice
        6/11/2026Listed for sale$399,425+5.1%$164/sqft
        Source: GCMLS #7786331 Report a problem
        11/25/2024Sold$380,000-5%$156/sqft
        Source: Public Record Report a problem
        9/11/2024Price change$399,900-2.4%$164/sqft
        Source: GCMLS #7359568 Report a problem
        6/7/2024Price change$409,900-2.4%$168/sqft
        Source: GCMLS #7359568 Report a problem
        3/29/2024Listed for sale$419,900+9.1%$172/sqft
        Source: GCMLS #7359568 Report a problem
        12/3/2021Sold$385,000+825.5%$158/sqft
        Source: Public Record Report a problem
        1/12/2021Sold$41,600$17/sqft
        Source: Public Record Report a problem

        Public tax history

        YearProperty taxesTax assessment
        2025$1,736 +4.3%$42,300 +4.2%
        2024$1,664 +13.8%$40,600 +13.4%
        2023$1,463 -28.5%$35,800 -15.1%
        2022$2,045 +401.9%$42,160 +401.9%
        2021$407 $8,400
        2020$407 +40%$8,400 +40%
        2019$291 $6,000
        Find assessor info on the county website

        Monthly payment

        Est. payment

        Payment breakdown

        Explore the cost of this home by adjusting the details. Changes won't be saved.
        All calculations are estimates and provided by Zillow, Inc. for informational purposes only. Actual amounts may vary.
        HOA fees may include property taxes on listings classified as Co-Ops. Contact the listing agent and/or owner for fee details.
        Mortgage interest rates are dependent on a number of factors, including credit score, down payment, and repayment length. Interest rate data provided by Zillow Group Marketplace, Inc. as of 1/1/1970 from various mortgage lenders with which we have lead or other similar arrangements; the Estimated Payment is an average of those rates.
        See how much you could borrow to make a competitive offer.

        Climate risks

        Neighborhood: Westlake

        Getting around

        0 / 100
        Car-Dependent
        25 / 100
        Somewhat Bikeable

        Nearby schools

        GreatSchools rating
        Schools provided by the listing agent
        • Elementary: Hutchens/Dawes
        • Middle: Bernice J Causey
        • High: Baker

        Source: GCMLS. This data may not be complete. We recommend contacting the local school district to confirm school assignments for this home.

        A local agent can set up tours, give advice and negotiate with sellers.

        Browse local experts

        Similar homes