Located in the highly sought-after Hurstbourne Park community in Franklin where homes infrequently come available, this single family home offers 5,260 SF of thoughtfully designed living space with a layout that balances open-concept living and intentional separation of space. The main level features a spacious living room with abundant natural light + ceiling height, formal dining area with bar area, and dedicated office, along with a well-appointed kitchen complete with a breakfast nook and seamless access to outdoor living. The primary suite is privately situated on the main level, creating a quiet retreat while still offering convenient access to the heart of the home. Upstairs, you’ll find generously sized secondary bedrooms, multiple bathrooms, and a large bonus room offering flexible space for recreation or additional living. A versatile flex room, currently used as a 5th bedroom, provides options for nursery, guests, a home gym, or second home office. A dedicated movie theater with 120” projector screen / bonus room creates the ultimate space for hosting, relaxing, and enjoying nights in. Outside you'll find a fully-fenced yard with mature landscaping, a large porch, and covered area complete with fireplace, space to grill, and entertain. Crawlspace offers up to 18 feet of clearance in select areas, providing exceptional storage capacity and the potential to accommodate a future storm shelter. Hurstbourne Park is known for its lifestyle-driven setting + neighborhood activities, featuring walkable sidewalks, open green space, a community pond with walking paths, a clubhouse, and a community pool. Conveniently located near all that Franklin has to offer and zoned for award-winning Williamson County schools, Trinity Elementary (2 min drive), Page Middle & Page High School, this home combines space
Closed
Street View
$1,424,900
102A Hurstbourne Park Blvd, Franklin, TN 37067
4beds
5,260sqft
Single Family Residence, Residential
Built in 2008
0.37 Acres Lot
$1,431,800 Zestimate®
$271/sqft
$6,694 Estimated rent
Home value
$1,431,800
$1.36M - $1.50M
$6,694/mo
Zestimate® history
Owner options
List your home for rent
$6,694/mo
Rent Zestimate®
Find your next renter with Zillow Rental Manager. Plus, with online applications, you can quickly screen prospective tenants – for free.
$6,694/mo
Rent Zestimate®
Refinance and save
$6,591/mo
Est. payment
Refinancing to a lower rate could help reduce your monthly payments and save thousands over the life of the loan.
$6,591/mo
Est. payment
Explore your selling options
Work with a Zillow partner agent
Leverage their expertise and Zillow's premium Showcase listings to get your home seen by more buyers.
Get startedList with your own agent
Get your home in front of millions of buyers by listing it on Zillow.
Learn how to do itSell it yourself
Take full control of how buyers see your home on Zillow by listing For Sale by Owner (FSBO).
List your homeWhat's special
Zillow last checked:
Listing updated:
Listed by:
Riley Deane 615-339-4694,
Compass,
Jamie Hawkins Casey 205-410-5484,
Compass RE
Bought with:
Amy Rooks, 321327
Compass Tennessee, LLC
Source: RealTracs MLS as distributed by MLS GRID,MLS#: 3170058
Facts & features
Interior
Bedrooms & bathrooms
- Bedrooms: 4
- Bathrooms: 4
- Full bathrooms: 3
- 1/2 bathrooms: 1
- Main level bedrooms: 1
Bedroom 1
- Features: Suite
- Level: Suite
- Area: 374 Square Feet
- Dimensions: 17x22
Bedroom 2
- Features: Bath
- Level: Bath
- Area: 195 Square Feet
- Dimensions: 13x15
Bedroom 3
- Features: Walk-In Closet(s)
- Level: Walk-In Closet(s)
- Area: 208 Square Feet
- Dimensions: 16x13
Bedroom 4
- Features: Walk-In Closet(s)
- Level: Walk-In Closet(s)
- Area: 252 Square Feet
- Dimensions: 18x14
Primary bathroom
- Features: Double Vanity
- Level: Double Vanity
Den
- Features: Bookcases
- Level: Bookcases
- Area: 192 Square Feet
- Dimensions: 12x16
Dining room
- Features: Formal
- Level: Formal
- Area: 280 Square Feet
- Dimensions: 14x20
Kitchen
- Features: Pantry
- Level: Pantry
Living room
- Features: Formal
- Level: Formal
- Area: 616 Square Feet
- Dimensions: 28x22
Other
- Features: Office
- Level: Office
- Area: 228 Square Feet
- Dimensions: 12x19
Recreation room
- Features: Second Floor
- Level: Second Floor
- Area: 432 Square Feet
- Dimensions: 16x27
Heating
- Central
Cooling
- Central Air
Appliances
- Included: Double Oven, Electric Oven, Dishwasher, Disposal, Freezer, Microwave, Refrigerator, Stainless Steel Appliance(s)
Features
- Bookcases, Built-in Features, Entrance Foyer, Extra Closets, High Ceilings, Pantry, Walk-In Closet(s), Wet Bar
- Flooring: Carpet, Wood, Tile
- Basement: Crawl Space
- Number of fireplaces: 3
Interior area
- Total structure area: 5,260
- Total interior livable area: 5,260 sqft
- Finished area above ground: 5,260
Property
Parking
- Total spaces: 3
- Parking features: Garage Faces Side
- Garage spaces: 3
Features
- Levels: Two
- Stories: 2
- Patio & porch: Porch, Covered, Deck
- Pool features: Association
- Fencing: Back Yard
Lot
- Size: 0.37 Acres
Details
- Additional structures: Storage
- Special conditions: Standard
- Other equipment: Irrigation System
Construction
Type & style
- Home type: SingleFamily
- Property subtype: Single Family Residence, Residential
Materials
- Brick, Stone
Condition
- New construction: No
- Year built: 2008
Utilities & green energy
- Sewer: Public Sewer
- Water: Public
- Utilities for property: Water Available
Community & HOA
Community
- Subdivision: Hurstbourne Park Sec 1
HOA
- Has HOA: Yes
- Amenities included: Park, Playground, Pool, Sidewalks
- Services included: Maintenance Grounds, Recreation Facilities
- HOA fee: $151 monthly
Location
- Region: Franklin
Financial & listing details
- Price per square foot: $271/sqft
- Annual tax amount: $4,529
- Date on market: 4/8/2026
Price history
| Date | Event | Price |
|---|---|---|
| 5/19/2026 | Sold | $1,424,900$271/sqft |
Source:  RealTracs MLS as distributed by MLS GRID #3170058 Report a problem RealTracs MLS as distributed by MLS GRID #3170058 Report a problem | ||
| 4/11/2026 | Contingent | $1,424,900$271/sqft |
Source: RealTracs MLS as distributed by MLS GRID #3170058 Report a problem | ||
| 4/9/2026 | Listed for sale | $1,424,900$271/sqft |
Source: RealTracs MLS as distributed by MLS GRID #3170058 Report a problem | ||
Public tax history
Tax history is unavailable.
Neighborhood: Seward Hall
Nearby homes
- $1,424,9004 bd4 ba5k sqft102 Hurstbourne Park Blvd, Franklin, TN 37067Sold
- $1,190,9004 bd5 ba4k sqft104 Hurstbourne Park Blvd, Franklin, TN 37067Off Market

- $1,313,2004 bd4 ba4.1k sqft104 Hurstbourne Park Blvd #L3, Franklin, TN 37067Off Market
- $1,379,6004 bd5 ba4.2k sqft100 Hurstbourne Park Blvd, Franklin, TN 37067Off Market
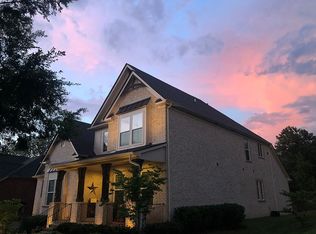
- $1,918,6004 bd4 ba5.2k sqft103 Mealer St, Franklin, TN 37067Off Market
- $5,9905 bd4 ba4.2k sqft101 Mealer St, Franklin, TN 37067For Rent
- $1,316,3004 bd5 ba4.5k sqft105 Mealer St, Franklin, TN 37067Off Market
- $1,284,000-- bd-- ba2.1k sqft106 Hurstbourne Park Blvd, Franklin, TN 37067Off Market
Nearby schools
GreatSchools rating
- 9/10Trinity Elementary SchoolGrades: PK-5Distance: 1.4 mi
- 8/10Fred J Page Middle SchoolGrades: 6-8Distance: 4.4 mi
- 9/10Fred J Page High SchoolGrades: 9-12Distance: 4.6 mi
Schools provided by the listing agent
- Elementary: Trinity Elementary
- Middle: Fred J Page Middle School
- High: Fred J Page High School
Source: RealTracs MLS as distributed by MLS GRID. This data may not be complete. We recommend contacting the local school district to confirm school assignments for this home.
Get a cash offer in 3 minutes
Find out how much your home could sell for in as little as 3 minutes with a no-obligation cash offer.
Estimated market value
$1,431,800
Get a cash offer in 3 minutes
Find out how much your home could sell for in as little as 3 minutes with a no-obligation cash offer.
Estimated market value
$1,431,800
- Tennessee
- Williamson County
- Franklin
- 37067
- Seward Hall
- 102A Hurstbourne Park Blvd
Nearby cities
Nearby neighborhoods
Nearby zip codes
Other Franklin Topics
