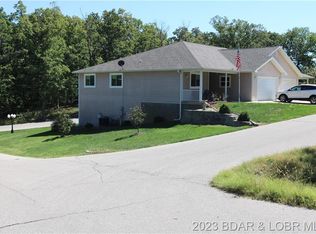
Come see this terrific low maintenance townhome in one of the nicest subdivisions on the Westside. The townhome is surrounded by the beautiful Indian Rock Golf Course with NO HOA FEES. Enjoy main level living and a master bedroom with walk-in shower & closet. Beautiful engineered hardwood floors on the main level. Ample entertaining area upstairs in addition to the spacious lower level family room with wet bar. Plenty of storage plus a two car attached garage. Close to Restaurants, movie theater, shopping and the Laurie Senior Center just across O road. A stair chair lift to the lower level is included or the owners will remove it at buyer's request. Water softener & heater replaced in 2023. ONE YEAR HOME WARRANTY INCLUDED.
Sold
Price Unknown
102A Trevino Rd #A, Gravois Mills, MO 65037
3beds
2,171sqft
Townhouse
Built in 2005
-- sqft lot
$273,300 Zestimate®
$--/sqft
$2,126 Estimated rent
Home value
$273,300
$257,000 - $292,000
$2,126/mo
Zestimate® history
Owner options
List your home for rent
$2,126/mo
Rent Zestimate®
Find your next renter with Zillow Rental Manager. Plus, with online applications, you can quickly screen prospective tenants – for free.
$2,126/mo
Rent Zestimate®
Refinance and save
Refinancing to a lower rate could help reduce your monthly payments and save thousands over the life of the loan.
Explore your selling options
Work with a Zillow partner agent
Leverage their expertise and Zillow's premium Showcase listings to get your home seen by more buyers.
Get startedList with your own agent
Get your home in front of millions of buyers by listing it on Zillow.
Learn how to do itSell it yourself
Take full control of how buyers see your home on Zillow by listing For Sale by Owner (FSBO).
List your homeWhat's special
Zillow last checked:
Listing updated:
Listed by:
KEITH HUGHES (573)480-9866,
Lake Ozark Real Estate
Bought with:
Helen Riggins, 1999022046
RE/MAX at the Lake
Stephanie Schnelle, 2023031475
RE/MAX at the Lake
Source: Bagnell Dam AOR,MLS#: 3564834Originating MLS: Bagnell Dam Association Of Realtors
Facts & features
Interior
Bedrooms & bathrooms
- Bedrooms: 3
- Bathrooms: 3
- Full bathrooms: 3
Primary bedroom
- Features: Bath in Primary Bedroom
- Level: Main
Bedroom
- Level: Main
Bedroom
- Level: Lower
Bathroom
- Level: Main
Bathroom
- Level: Lower
Dining room
- Level: Main
Family room
- Level: Lower
Kitchen
- Level: Main
Laundry
- Level: Main
Living room
- Level: Main
Utility room
- Level: Lower
Heating
- Electric, Forced Air
Cooling
- Central Air
Appliances
- Included: Dryer, Dishwasher, Disposal, Microwave, Range, Refrigerator, Water Softener Owned, Stove, Washer
Features
- Wet Bar, Ceiling Fan(s), Cable TV, Walk-In Closet(s), Walk-In Shower, Window Treatments
- Flooring: Hardwood, Tile
- Windows: Window Treatments
- Basement: Full,Finished,Walk-Out Access
- Has fireplace: No
- Fireplace features: None
Interior area
- Total structure area: 2,171
- Total interior livable area: 2,171 sqft
Property
Parking
- Total spaces: 2
- Parking features: Attached, Garage, Water Available
- Attached garage spaces: 2
Accessibility
- Accessibility features: Low Threshold Shower
Features
- Patio & porch: Deck, Open, Patio
- Exterior features: Concrete Driveway, Deck, Patio, Storage
Lot
- Dimensions: 63 x 59 x 68 x 98
- Features: Near Golf Course, On Golf Course
Details
- Parcel number: 205015200002024001
- Zoning description: Residential
Construction
Type & style
- Home type: Townhouse
- Architectural style: Ranch
- Property subtype: Townhouse
Materials
- Fiber Cement
- Foundation: Poured, Basement
- Roof: Architectural,Shingle
Condition
- Updated/Remodeled
- Year built: 2005
- Major remodel year: 2019
Utilities & green energy
- Sewer: Public Sewer
- Water: Public
Community & HOA
Community
- Features: None
- Subdivision: Indian Rock Estates
HOA
- Services included: None
Location
- Region: Gravois Mills
Financial & listing details
- Tax assessed value: $160,000
- Annual tax amount: $1,228
- Date on market: 4/22/2026
- Cumulative days on market: 2 days
- Inclusions: Water Softener, Dishwasher, Microwave, Range/oven, Kitchen Refrigerator, Wet bar refrigerator & Microwave, Washer & Dryer, All Furniture & Furnishings available for purchase.
- Exclusions: Personal items
- Ownership: Fee Simple,
- Road surface type: Asphalt, Paved
Price history
| Date | Event | Price |
|---|---|---|
| 7/1/2024 | Sold | -- |
Source: Bagnell Dam AOR #3564834 Report a problem | ||
| 6/18/2024 | Pending sale | $249,900$115/sqft |
Source:  LOBR #3564834 Report a problem LOBR #3564834 Report a problem | ||
| 5/24/2024 | Contingent | $249,900$115/sqft |
Source: LOBR #3564834 Report a problem | ||
| 5/22/2024 | Listed for sale | $249,900$115/sqft |
Source: LOBR #3564834 Report a problem | ||
Public tax history
| Year | Property taxes | Tax assessment |
|---|---|---|
| 2025 | $1,253 +2.2% | $30,400 +11.4% |
| 2024 | $1,226 -0.2% | $27,280 |
| 2023 | $1,229 +0.4% | $27,280 |
| 2022 | $1,223 -1.7% | $27,280 |
| 2021 | $1,245 +4.6% | $27,280 +7% |
| 2018 | $1,191 | $25,500 |
| 2017 | $1,191 | $25,500 |
| 2016 | $1,191 +7.5% | $25,500 |
| 2015 | $1,108 | $25,500 |
| 2013 | $1,108 | $25,500 |
Find assessor info on the county website
Neighborhood: 65037
Nearby homes
- $--3 bd3 ba2.1k sqft102 Trevino Rd #A, Gravois Mills, MO 65037Sold
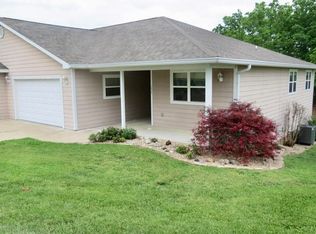
- $238,8003 bd3 ba2.1k sqft102 Trevino Rd #B, Gravois Mills, MO 65037Off Market
- $329,9003 bd2 ba1.6k sqft105 Trevino Rd, Gravois Mills, MO 65037For Sale

- $14,300-- bd-- ba-- sqft148 Irwin Dr, Gravois Mills, MO 65037Off Market
- $239,0003 bd2 ba1.5k sqft103 Trevino Rd, Laurie, MO 65037Off Market
- $19,9000.42 acres181 Irwin Dr, Gravois Mills, MO 65037Lot/Land
- $12,700-- bd-- ba-- sqft144 Irwin Dr, Gravois Mills, MO 65037Off Market
- $263,600-- bd-- ba1.7k sqft100 Watson Cir, Gravois Mills, MO 65037Off Market
Nearby schools
GreatSchools rating
- 4/10Morgan Co. Elementary SchoolGrades: K-5Distance: 14.6 mi
- 4/10Morgan Co. Middle SchoolGrades: 6-8Distance: 14.6 mi
- 4/10Morgan Co. High SchoolGrades: 9-12Distance: 14.6 mi
Schools provided by the listing agent
- District: Versailles
Source: Bagnell Dam AOR. This data may not be complete. We recommend contacting the local school district to confirm school assignments for this home.
Sell for more on Zillow
Get a Zillow Showcase℠ listing at no additional cost and you could sell for .
$273,300
2% more
+$5,466
With Zillow Showcase(estimated)
$278,766
Sell for more on Zillow
Get a Zillow Showcase℠ listing at no additional cost and you could sell for .
$273,300
2% more
+$5,466
With Zillow Showcase(estimated)
$278,766
- Missouri
- Morgan County
- Laurie
- 65037
- 102A Trevino Rd Unit A
