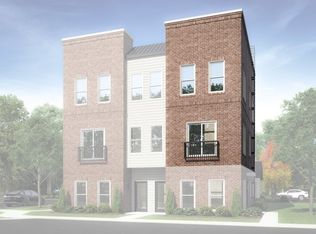
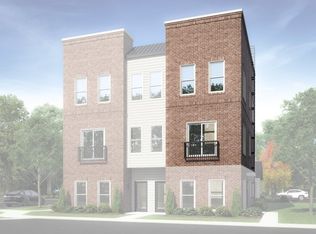
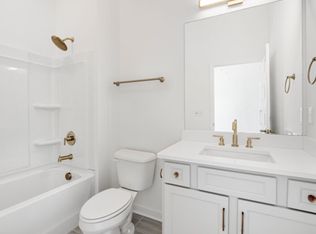
Brand new, energy-efficient home available NOW! Open concept living and dining flow into a modern kitchen. Spacious primary suite, second bedroom, and large deck offer comfort and style. Ideal for entertaining and relaxed living. Preston Park offers new construction 1 and 2-bedroom condominiums with rental flexibility in Spring Hill, Tennessee. Contact us to request the Preston Park Investor Report, including investor fact sheets and market data. Each of our homes is built with innovative, energy-efficient features designed to help you enjoy more savings, better health, real comfort and peace of mind.
Active
$344,930
102B Bess Blvd Lot 18, Spring Hill, TN 37174
2beds
2,100sqft
:
Get pre-qualified$2,344/mo
Condominium, Residential
Built in 2026
-- sqft lot
$-- Zestimate®
$164/sqft
$225/mo HOA
What's special
Modern kitchenSecond bedroomLarge deckSpacious primary suite
- 6 days |
- 41 |
- 1 |
Zillow last checked:
Listing updated:
Listed by:
Chad Ramsey 615-486-3655,
Meritage Homes of Tennessee, Inc. 615-486-3655
Source: RealTracs MLS as distributed by MLS GRID,MLS#: 3318458
Facts & features
Interior
Bedrooms & bathrooms
- Bedrooms: 2
- Bathrooms: 3
- Full bathrooms: 2
- 1/2 bathrooms: 1
Bedroom 1
- Features: Extra Large Closet
- Level: Extra Large Closet
- Area: 144 Square Feet
- Dimensions: 12x12
Bedroom 2
- Area: 144 Square Feet
- Dimensions: 12x12
Primary bathroom
- Features: Double Vanity
- Level: Double Vanity
Kitchen
- Features: Pantry
- Level: Pantry
- Area: 110 Square Feet
- Dimensions: 10x11
Living room
- Features: Separate
- Level: Separate
Heating
- Central, Electric
Cooling
- Central Air, Electric
Appliances
- Included: Electric Oven, Electric Range, Dishwasher, Disposal, Dryer, Ice Maker, Microwave, Refrigerator, Washer
Features
- Walk-In Closet(s)
- Flooring: Carpet, Laminate, Tile
- Basement: None
Interior area
- Total structure area: 2,100
- Total interior livable area: 2,100 sqft
- Finished area above ground: 1,400
- Finished area below ground: 700
Property
Parking
- Total spaces: 2
- Parking features: Garage Faces Front
- Attached garage spaces: 2
Features
- Levels: Three Or More
- Stories: 2
Lot
- Size: 435 Square Feet
- Features: Level
- Topography: Level
Details
- Special conditions: Standard
Construction
Type & style
- Home type: Condo
- Architectural style: Traditional
- Property subtype: Condominium, Residential
- Attached to another structure: Yes
Materials
- Hardboard Siding, Brick
- Roof: Other
Condition
- New construction: Yes
- Year built: 2026
Utilities & green energy
- Sewer: Public Sewer
- Water: Public
- Utilities for property: Electricity Available, Water Available, Underground Utilities
Community & HOA
Community
- Subdivision: Preston Park Condo
HOA
- Has HOA: Yes
- Amenities included: Underground Utilities
- Services included: Maintenance Structure, Maintenance Grounds, Trash
- HOA fee: $225 monthly
- Second HOA fee: $350 one time
Location
- Region: Spring Hill
Financial & listing details
- Price per square foot: $164/sqft
- Annual tax amount: $2,000
- Date on market: 7/31/2026
- Date available: 05/05/2026
- Electric utility on property: Yes
Estimated market value
Not available
Estimated sales range
Not available
Not available
Price history
| Date | Event | Price |
|---|---|---|
| 7/31/2026 | Listed for sale | $344,930$164/sqft |
Source:  RealTracs MLS as distributed by MLS GRID #3318458 Report a problem RealTracs MLS as distributed by MLS GRID #3318458 Report a problem | ||
Public tax history
Tax history is unavailable.
Monthly payment
Est. payment
Payment breakdown
Explore the cost of this home by adjusting the details. Changes won't be saved.Climate risks
Neighborhood: 37174
Nearby schools
GreatSchools rating
- 8/10Amanda H. North Elementary SchoolGrades: PK-5Distance: 0.6 mi
- 9/10Heritage Middle SchoolGrades: 6-8Distance: 1.1 mi
- 10/10Independence High SchoolGrades: 9-12Distance: 4.1 mi
Schools provided by the listing agent
- Elementary: Amanda H. North Elementary School
- Middle: Heritage Middle
- High: Independence High School
Source: RealTracs MLS as distributed by MLS GRID. This data may not be complete. We recommend contacting the local school district to confirm school assignments for this home.
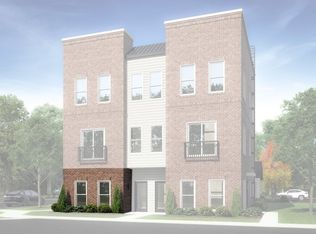
- $276,3601 bd1 ba600 sqft104B Bess #104B, Spring Hill, TN 37174New Construction
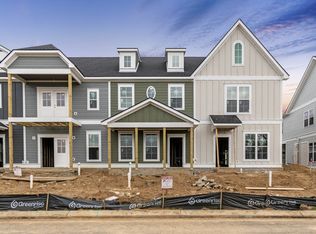
- $404,8003 bd3 ba1.6k sqft148 Bess Blvd LOT 41, Spring Hill, TN 37174Off Market
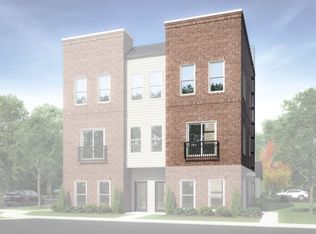
- $344,9302 bd3 ba1.4k sqft102B Bess Blvd, Spring Hill, TN 37174New Construction
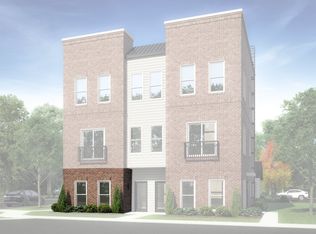
- $226,2801 bd1 ba600 sqft102A Bess Blvd, Spring Hill, TN 37174New Construction
- $398,5002 bd3 ba1.4k sqft100A Bess Blvd, Spring Hill, TN 37174New Construction
- $231,3601 bd1 ba600 sqft104B Bess Blvd, Spring Hill, TN 37174New Construction
- $262,8001 bd1 ba600 sqft100B Bess Blvd, Spring Hill, TN 37174New Construction
- $347,2002 bd3 ba1.4k sqft104A Bess Blvd, Spring Hill, TN 37174New Construction
A local agent can set up tours, give advice and negotiate with sellers.
A local lender can help you make sure your offer is ready when you are.
Similar homes
- $351,4302 bd3 ba1.4k sqft126B Bess Blvd Lot 10, Spring Hill, TN 37174New Construction

 MLS ID #3305079, Chad Ramsey. RealTracs MLS as distributed by MLS GRID
 - $344,0002 bd3 ba1.4k sqft221A Folsom Pass, Spring Hill, TN 37174New Construction
 RealTracs MLS as distributed by MLS GRID
 - $343,6702 bd3 ba1.4k sqft223B Folsom Pass, Spring Hill, TN 37174New Construction
 RealTracs MLS as distributed by MLS GRID
 - from $343,6702 bd3 ba1.4k sqftWellington Plan, Preston Park, Spring Hill, TN 37174New Construction
 Meritage Homes
 - $374,0002 bd3 ba1.4k sqft361B Wellows Chase Lot 25B, Spring Hill, TN 37174New ConstructionMLS ID #2989958, Bradley (Brad) W. Pennington. RealTracs MLS as distributed by MLS GRID
- $345,3802 bd3 ba1.4k sqft120A Bess Blvd, Spring Hill, TN 37174New ConstructionMeritage Homes
- $384,9002 bd3 ba1.4k sqft227B Folsom Pass Lot 33B, Spring Hill, TN 37174New ConstructionMLS ID #3217042, Brandon Mark Leclere. RealTracs MLS as distributed by MLS GRID
- $384,9002 bd3 ba1.4k sqft225B Folsom Pass #34B, Spring Hill, TN 37174New ConstructionMLS ID #3217028, Brandon Mark Leclere. RealTracs MLS as distributed by MLS GRID
- $344,9302 bd3 ba1.4k sqft102B Bess Blvd, Spring Hill, TN 37174New ConstructionMeritage Homes
- $348,1702 bd3 ba1.4k sqft130B Bess Blvd, Spring Hill, TN 37174New ConstructionMeritage Homes
- $348,9302 bd3 ba1.4k sqft122B Bess Blvd, Spring Hill, TN 37174New ConstructionMeritage Homes
- $349,4302 bd3 ba1.4k sqft118B Bess Blvd, Spring Hill, TN 37174New ConstructionMeritage Homes
- $384,9002 bd3 ba1.4k sqft205B Folsom Pass Lot 19B, Spring Hill, TN 37174New ConstructionMLS ID #3180600, Brandon Mark Leclere. RealTracs MLS as distributed by MLS GRID
- $349,5002 bd3 ba1.4k sqft110B Bess Blvd, Spring Hill, TN 37174New ConstructionMeritage Homes
- $349,0002 bd3 ba1.4k sqft114B Bess Blvd, Spring Hill, TN 37174New ConstructionMeritage Homes
- $347,2002 bd3 ba1.4k sqft104A Bess Blvd, Spring Hill, TN 37174New ConstructionMeritage Homes
- $350,0002 bd3 ba1.4k sqft106B Bess Blvd, Spring Hill, TN 37174New ConstructionMeritage Homes
- $350,6702 bd3 ba1.4k sqft124A Bess Blvd, Spring Hill, TN 37174New ConstructionMeritage Homes
- $350,6702 bd3 ba1.4k sqft128A Bess Blvd, Spring Hill, TN 37174New ConstructionMeritage Homes
- $351,4302 bd3 ba1.4k sqft126B Bess Blvd, Spring Hill, TN 37174New ConstructionMeritage Homes
