Skip main navigation
Sold for $245,000
  • $245,000

    102B Jones Ave, Easley, SC 29640

    3beds
    1,552sqft
    Single Family Residence, Residential
    Built in 2023
    7,405.2 Square Feet Lot
    $261,100 Zestimate®
    $158/sqft
    $1,893 Estimated rent

    Home value

    $261,100

    $248,000 - $274,000

    $1,893/mo

    Zestimate® history
    Loading
    Loading...

    Owner options

    List your home for rent

    $1,893/mo

    Rent Zestimate®

    Find your next renter with Zillow Rental Manager. Plus, with online applications, you can quickly screen prospective tenants – for free.

    Learn more

    $1,893/mo

    Rent Zestimate®

    Refinance and save

    $1,445/mo

    Est. payment

    Refinancing to a lower rate could help reduce your monthly payments and save thousands over the life of the loan.

    See today's rates

    $1,445/mo

    Est. payment

    Explore your selling options

    Work with a Zillow partner agent

    Leverage their expertise and Zillow's premium Showcase listings to get your home seen by more buyers.

    Get started

    List with your own agent

    Get your home in front of millions of buyers by listing it on Zillow.

    Learn how to do it

    Sell it yourself

    Take full control of how buyers see your home on Zillow by listing For Sale by Owner (FSBO).

    List your home

    What's special

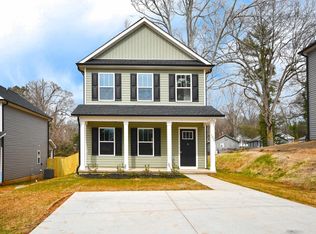
    Granite countertopsNew privacy fence surroundsOpen kitchenSpacious front porchHuge walk-in closetDouble vanity sinksLaminate hardwood flooring
    Brand New and MOVE IN READY! -- New Privacy Fence surrounds the backyard of this SWEETBRIAR PLAN @102B JONES AVENUE! This Brand New 3 Bedroom and 2.5 Bathroom home is located convenient to the downtown area of EASLEY, SC. The Spacious front porch on this Gem makes this one a FAVORITE. The Main Level features a Completely open floorplan with laminate hardwood flooring! The OPEN kitchen with stainless appliances(specs located in associated docs) make this home Wonderful for entertaining and large gatherings. Upstairs features a large master suite and two other spacious bedrooms. The master bathroom features double vanity sinks with granite countertops, tub/shower combo and a huge walk-in closet. Local Builder, APEX DEVELOPMENT, LLC is a RWC Warranty member and has an A+ Rating with the BBB.$3,000 in closing costs and incentives PAID WHEN USING PREFERRED LENDER and CLOSING ATTY! MOVE IN READY by January 15th!

    Zillow last checked:

    Listing updated:

    Listed by:

    Angela Garvin 864-505-1487,

    Access Realty, LLC

    Bought with:

    Heather Winters

    Great Homes of South Carolina

    Source: Greater Greenville AOR,MLS#: 1513553MLS Logo

    Facts & features

    Interior

    Bedrooms & bathrooms
    • Bedrooms: 3
    • Bathrooms: 3
    • Full bathrooms: 2
    • 1/2 bathrooms: 1
    Primary bedroom
    • Area: 182
    • Dimensions: 14 x 13
    Bedroom 2
    • Area: 143
    • Dimensions: 13 x 11
    Bedroom 3
    • Area: 132
    • Dimensions: 12 x 11
    Primary bathroom
    • Features: Double Sink, Full Bath, Walk-In Closet(s)
    • Level: Second
    Dining room
    • Area: 169
    • Dimensions: 13 x 13
    Family room
    • Area: 224
    • Dimensions: 16 x 14
    Kitchen
    • Area: 143
    • Dimensions: 13 x 11
    Heating
    • Electric, Forced Air
    Cooling
    • Central Air, Electric
    Appliances
    • Included: Dishwasher, Disposal, Self Cleaning Oven, Electric Oven, Free-Standing Electric Range, Microwave, Electric Water Heater
    • Laundry: 1st Floor, Walk-in, Laundry Room
    Features
    • Ceiling Fan(s), Ceiling Smooth, Granite Counters, Walk-In Closet(s)
    • Flooring: Carpet, Vinyl
    • Windows: Tilt Out Windows, Vinyl/Aluminum Trim, Insulated Windows
    • Basement: None
    • Has fireplace: No
    • Fireplace features: None
    Interior area
    • Total structure area: 1,552
    • Total interior livable area: 1,552 sqft

    Property

    Parking
    • Parking features: None, Paved
    • Has uncovered spaces: Yes
    Features
    • Levels: Two
    • Stories: 2
    Lot
    • Size: 7,405 sqft
    • Features: Sloped, 1/2 Acre or Less
    Details
    • Parcel number: 501919612045

    Construction

    Type & style
    • Home type: SingleFamily
    • Architectural style: Traditional
    • Property subtype: Single Family Residence, Residential
    Materials
    • Vinyl Siding
    • Foundation: Slab
    • Roof: Architectural
    Condition
    • New Construction
    • New construction: Yes
    • Year built: 2023
    Details
    • Builder model: SWEETBRIAR
    • Builder name: APEX DEVELOPMENT, LLC

    Utilities & green energy

    • Sewer: Public Sewer
    • Water: Public
    • Utilities for property: Cable Available

    Community & neighborhood

    Security
    • Security features: Smoke Detector(s)
    Community
    • Community features: None
    Location
    • Region: Easley
    • Subdivision: None

    Price history

    DateEventPrice
    3/27/2024Sold$245,000-2%$158/sqft
    Source: Greater Greenville AOR #1513553 Report a problem
    3/27/2024Pending sale$249,900$161/sqft
    Source: Greater Greenville AOR #1513553 Report a problem
    2/5/2024Contingent$249,900$161/sqft
    Source: Greater Greenville AOR #1513553 Report a problem
    11/23/2023Listed for sale$249,900$161/sqft
    Source: Greater Greenville AOR #1513553 Report a problem

    Public tax history

    Tax history is unavailable.

    Neighborhood: 29640

    Nearby schools

    GreatSchools rating
    Schools provided by the listing agent
    • Elementary: West End
    • Middle: Richard H. Gettys
    • High: Easley

    Source: Greater Greenville AOR. This data may not be complete. We recommend contacting the local school district to confirm school assignments for this home.

    Get a cash offer in 3 minutes
    Find out how much your home could sell for in as little as 3 minutes with a no-obligation cash offer.
    Estimated market value
    $261,100
    Get a cash offer in 3 minutes
    Find out how much your home could sell for in as little as 3 minutes with a no-obligation cash offer.
    Estimated market value
    $261,100