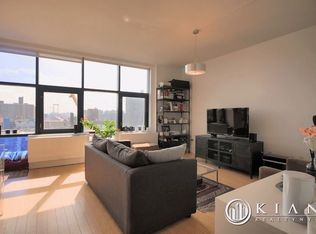
Trophy residences with awe-inspiring southern and western city skyline views. This sun splashed building offers double exposures in every room with floor-to-ceiling privacy-tinted windows. Property is being sold AS-IS - Unit features stainless steel kitchen features professional-grade Viking appliances. Apartment 7B boasts 1052 square feet of living space. 1 bed/1 bath, formal dining and living space with washer/drying in unit. Built GREEN, with sustainable and energy efficient materials throughout. The modern and uniquely designed Blue Condominium completed in 2005 is one of Manhattans most recognizable monuments to modern architecture on the Lower East Side. Designed by Starchitect Bernard Tschumi, behind the hypnotic glass facade are spectacular open city views and sunsets from privacy-tinted floor-to-ceiling windows. Blue has 8000 square feet of terraces overlooking the Williamsburg Bridge and the Southern facing downtown skyline, Fios internet, Fresh Direct, Viking appliances, larger floor plan, a bike room with a bar-b-cue lounge areas on 2nd and 5th floors. **Seller and Listing broker assumes no responsibility and makes no guarantees, warranties (expressed or implied) or representations as to the availability, or accuracy of information contained herein.
Sold for $913,500
$913,500
103-105 Norfolk Street #7B, New York (Manhattan), NY 10002
1beds
1,052sqft
Condominium, Residential
Built in 2005
-- sqft lot
$1,071,700 Zestimate®
$868/sqft
$6,607 Estimated rent
Home value
$1,071,700
$975,000 - $1.17M
$6,607/mo
Zestimate® history
Owner options
List your home for rent
$6,607/mo
Rent Zestimate®
Find your next renter with Zillow Rental Manager. Plus, with online applications, you can quickly screen prospective tenants – for free.
$6,607/mo
Rent Zestimate®
Refinance and save
$5,552/mo
Est. payment
Refinancing to a lower rate could help reduce your monthly payments and save thousands over the life of the loan.
$5,552/mo
Est. payment
Explore your selling options
Work with a Zillow partner agent
Leverage their expertise and Zillow's premium Showcase listings to get your home seen by more buyers.
Get startedList with your own agent
Get your home in front of millions of buyers by listing it on Zillow.
Learn how to do itSell it yourself
Take full control of how buyers see your home on Zillow by listing For Sale by Owner (FSBO).
List your homeWhat's special
Zillow last checked:
Listing updated:
Listed by:
Elizabeth V. Logan 917-392-0291,
VYLLA Home 888-575-2773
Bought with:
Elizabeth V. Logan, 10401358564
VYLLA Home
Elizabeth V. Logan, 10401358564
VYLLA Home
Source: OneKey® MLS as distributed by MLS GRID,MLS#: L3455178
Facts & features
Interior
Bedrooms & bathrooms
- Bedrooms: 1
- Bathrooms: 1
- Full bathrooms: 1
Heating
- Other, Radiant
Cooling
- Zoned
Appliances
- Included: Dishwasher, Refrigerator, Indirect Water Heater
Features
- Windows: Floor to Ceiling Windows, Insulated Windows
- Has basement: No
- Attic: None
- Has fireplace: No
Interior area
- Total structure area: 1,052
- Total interior livable area: 1,052 sqft
Property
Parking
- Parking features: Off Street
Features
- Levels: One
- Patio & porch: Deck, Patio
- Has view: Yes
- View description: City, Open, Panoramic, Skyline
Details
- Parcel number: 003531014
- Special conditions: Auction,Real Estate Owned
Construction
Type & style
- Home type: Condo
- Property subtype: Condominium, Residential
- Attached to another structure: Yes
Materials
- Other
- Foundation: Other
Condition
- Actual
- Year built: 2005
Details
- Builder model: Blue Condominium
Utilities & green energy
- Sewer: Public Sewer
- Water: Public
- Utilities for property: Trash Collection Public
Community & HOA
Community
- Subdivision: Blue Condominum
HOA
- Has HOA: No
- Amenities included: Door Person, Elevator(s)
- Services included: Maintenance Structure, Hot Water, Snow Removal, Water
- HOA name: 190.70
- HOA phone: 212-634-8911
Location
- Region: New York
Financial & listing details
- Price per square foot: $868/sqft
- Tax assessed value: $171,577
- Annual tax amount: $21,047
- Date on market: 1/27/2023
- Listing agreement: Exclusive Agency
- Inclusions: , Dishwasher, Flat Screen TV Bracket, Light Fixtures, Oven/Range, Refrigerator
Price history
| Date | Event | Price |
|---|---|---|
| 8/26/2024 | Sold | $913,500+5%$868/sqft |
Source: Public Record Report a problem | ||
| 12/29/2023 | Sold | $870,000-54.3%$827/sqft |
Source:  OneKey® MLS as distributed by MLS GRID #L3455178 Report a problem OneKey® MLS as distributed by MLS GRID #L3455178 Report a problem | ||
| 1/13/2023 | Sold | $1,902,759+48.3%$1,809/sqft |
Source: Public Record Report a problem | ||
| 2/24/2015 | Listing removed | $4,995$5/sqft |
Source: Douglas Elliman Report a problem | ||
| 1/14/2015 | Listed for rent | $4,995$5/sqft |
Source: Douglas Elliman Report a problem | ||
| 4/4/2007 | Sold | $1,282,995$1,220/sqft |
Source: Public Record Report a problem | ||
Public tax history
| Year | Property taxes | Tax assessment |
|---|---|---|
| 2025 | $22,661 +1.4% | $197,744 +6.8% |
| 2024 | $22,357 +2.4% | $185,118 +0.3% |
| 2023 | $21,843 | $184,481 +7.5% |
| 2022 | -- | $171,577 +2.4% |
| 2021 | -- | $167,513 -9.7% |
| 2020 | -- | $185,463 +2.3% |
| 2019 | $16,075 -13.4% | $181,298 +3.6% |
| 2018 | $18,552 +6% | $174,965 +3.7% |
| 2017 | $17,506 +28.2% | $168,719 +13.5% |
| 2016 | $13,652 | $148,629 +13.1% |
| 2015 | $13,652 +187.7% | $131,376 +6.2% |
| 2014 | $4,745 | $123,701 -3.1% |
| 2013 | -- | $127,629 +1.7% |
| 2012 | -- | $125,502 +7.3% |
| 2011 | -- | $116,995 +7.8% |
| 2010 | -- | $108,515 -2.8% |
| 2009 | -- | $111,631 |
Find assessor info on the county website
Neighborhood: Lower East Side
Nearby homes
- $969,4001 bd1 ba778 sqft103-105 Norfolk St #4A, New York, NY 10002Off Market

- $988,000-- bd-- ba782 sqft103-105 Norfolk St #7A, New York, NY 10002Sold
- $1,038,0001 bd1 ba783 sqft103-105 Norfolk St #10C, New York, NY 10002Off Market
- $1,758,9002 bd2 ba1.2k sqft103-105 Norfolk St #3B, New York, NY 10002Off Market

- $1,225,0001 bd1 ba785 sqft103-105 Norfolk St #10A, New York, NY 10002Sold
- $1,110,600-- bd-- ba785 sqft103-105 Norfolk St #8C, New York, NY 10002Off Market
- $1,691,2002 bd2 ba1.1k sqft103-105 Norfolk St #8B, New York, NY 10002Off Market
- $1,637,6002 bd2 ba1.4k sqft103-105 Norfolk St #11B, New York, NY 10002Off Market
Nearby schools
GreatSchools rating
- 5/10Ps 20 Anna SilverGrades: PK-5Distance: 0.2 mi
- 9/10School For Global LeadersGrades: 6-8Distance: 0.1 mi
- 4/10Lower East Side Preparatory High SchoolGrades: 9-12Distance: 0.1 mi
Schools provided by the listing agent
- Elementary: Neighborhood School
- Middle: East Side Community School
- High: Orchard Collegiate Academy
Source: OneKey® MLS as distributed by MLS GRID. This data may not be complete. We recommend contacting the local school district to confirm school assignments for this home.
- New York
- New York County
- New York
- 10002
- Manhattan
- Lower East Side
- 103-105 Norfolk Street Unit 7B
Nearby cities
Nearby neighborhoods
Nearby zip codes
Other New York Topics
