Over 1.500 square feet of space for all to have fun, relax and enjoy in this large 3 bedroom condominium near Northside Park in Ocean City, MD. The open living, kitchen and dining spaces lead to the large balcony where you can enjoy breakfast or hang out with your favorite beverage of choice. There is access from the main bedroom to the balcony. You will have fun preparing beach meals in the huge kitchen with plenty of cabinets and the wide, expansive countertops. The separate island provides more counter space and storage. The cabinets and kitchen appliances are white as well as the hard surface quartz countertops. Ceramic tile floor in the entry leads into the guest half bath and the kitchen. Ceiling fans throughout keep the air circulating regardless of weather. Snuggle up in front of the gas fireplace during those cooler evenings. There are 2 full baths nd one half bath, one full bath is in the main bedroom. Another full bath is off the hallway and a powder room is to the right of the front door as you come into your beach home. The full size washer and dryer are in the hallway closet. The HVAC system and water heater were replaced in 2022. A carbon filter was added to the plumbing system in 2024. The smoke detectors were inspected April 23, 2024. There is a professional off site management company. The condominium fees pay the cost of the insurance policies which include flood, liability, and building replacement. It also pays the management fees which includes maintenance of the property and the outdoor swimming pool. A large storage locker is located on the ground level. The unit is not in a rental program but could be. You are just steps from the Ocean City Community Center which has activities year round for all ages. There are walking paths and a pier where you can stroll out to the bay and in the evening see the most beautiful sunsets. There is a children’s playground, ball fields and plenty of open space to walk, with or without your pet or run, jog or ride a bike. You are just a couple of blocks from the sandy beach and beautiful Atlantic Ocean. Not a rental, but could be -- Estimated Gross income for summer weekly rental could be $30,000+- according to the owners reserved vacation time. Sellers offering a $5,000 credit at closing towards painting the condominium.
Sold for $485,000
$485,000
103 125th St Unit 105, Ocean City, MD 21842
3beds
1,563sqft
Condominium
Built in 2003
-- sqft lot
$484,600 Zestimate®
$310/sqft
$2,729 Estimated rent
Home value
$484,600
$426,000 - $548,000
$2,729/mo
Zestimate® history
Owner options
List your home for rent
$2,729/mo
Rent Zestimate®
Find your next renter with Zillow Rental Manager. Plus, with online applications, you can quickly screen prospective tenants – for free.
$2,729/mo
Rent Zestimate®
Refinance and save
$2,972/mo
Est. payment
Refinancing to a lower rate could help reduce your monthly payments and save thousands over the life of the loan.
$2,972/mo
Est. payment
Explore your selling options
Work with a Zillow partner agent
Leverage their expertise and Zillow's premium Showcase listings to get your home seen by more buyers.
Get startedList with your own agent
Get your home in front of millions of buyers by listing it on Zillow.
Learn how to do itSell it yourself
Take full control of how buyers see your home on Zillow by listing For Sale by Owner (FSBO).
List your homeWhat's special
Gas fireplaceOutdoor swimming poolLarge balconyCeramic tile floorWide expansive countertopsHard surface quartz countertopsSeparate island
Zillow last checked:
Listing updated:
Listed by:
Terri Moran 443-235-5467,
Coldwell Banker Realty
Bought with:
RHONDA FRICK, 585954
Long & Foster Real Estate, Inc.
Source: Bright MLS,MLS#: MDWO2020884
Facts & features
Interior
Bedrooms & bathrooms
- Bedrooms: 3
- Bathrooms: 3
- Full bathrooms: 2
- 1/2 bathrooms: 1
- Main level bathrooms: 3
- Main level bedrooms: 3
Heating
- Forced Air, Electric
Cooling
- Central Air, Electric
Appliances
- Included: Microwave, Dishwasher, Disposal, Dryer, Exhaust Fan, Oven/Range - Electric, Refrigerator, Stainless Steel Appliance(s), Washer, Water Heater, Electric Water Heater
- Laundry: Dryer In Unit, Washer In Unit, In Unit
Features
- Ceiling Fan(s), Combination Dining/Living, Combination Kitchen/Living, Entry Level Bedroom, Flat, Open Floorplan, Kitchen Island, Bathroom - Tub Shower
- Flooring: Carpet, Ceramic Tile
- Windows: Insulated Windows, Screens, Sliding, Window Treatments
- Has basement: No
- Number of fireplaces: 1
- Fireplace features: Gas/Propane
Interior area
- Total structure area: 1,563
- Total interior livable area: 1,563 sqft
- Finished area above ground: 1,563
Property
Parking
- Total spaces: 2
- Parking features: Private, Off Street, Parking Lot
Accessibility
- Accessibility features: Accessible Elevator Installed
Features
- Levels: One
- Stories: 1
- Exterior features: Lighting, Outdoor Shower, Storage, Balcony
- Pool features: Community
- Waterfront features: Bayblock
Lot
- Features: Corner Lot
Details
- Additional structures: Above Grade
- Parcel number: 2410410231
- Zoning: B-1
- Special conditions: Standard
- Other equipment: None
Construction
Type & style
- Home type: Condo
- Property subtype: Condominium
- Attached to another structure: Yes
Materials
- Masonry
- Foundation: Pillar/Post/Pier
Condition
- Very Good
- New construction: No
- Year built: 2003
Utilities & green energy
- Sewer: Public Sewer
- Water: Public
- Utilities for property: Propane - Community
Community & HOA
Community
- Condo and coop fee: $2,100 quarterly
- Subdivision: Non Development
HOA
- Has HOA: No
- Amenities included: Elevator(s), Pool, Storage Bin
- Services included: Common Area Maintenance, Maintenance Structure, Gas, Management, Pool(s)
- HOA name: Lorelei Condominium Association
Location
- Region: Ocean City
- Municipality: Ocean City
Financial & listing details
- Price per square foot: $310/sqft
- Tax assessed value: $375,120
- Annual tax amount: $4,516
- Date on market: 5/23/2024
- Listing agreement: Exclusive Right To Sell
- Listing terms: Cash,Conventional
- Inclusions: All Furnishings
- Ownership: Condominium
Price history
| Date | Event | Price |
|---|---|---|
| 7/10/2025 | Sold | $485,000-8.5%$310/sqft |
Source:  Bright MLS #MDWO2020884 Report a problem Bright MLS #MDWO2020884 Report a problem | ||
| 6/4/2025 | Contingent | $529,900$339/sqft |
Source: Bright MLS #MDWO2020884 Report a problem | ||
| 10/1/2024 | Price change | $529,900-2.8%$339/sqft |
Source: Bright MLS #MDWO2020884 Report a problem | ||
| 7/8/2024 | Price change | $545,000-2%$349/sqft |
Source: Bright MLS #MDWO2020884 Report a problem | ||
| 5/23/2024 | Listed for sale | $555,900+48.2%$356/sqft |
Source: Bright MLS #MDWO2020884 Report a problem | ||
| 8/27/2011 | Listing removed | $375,000$240/sqft |
Source: Sea Grace of North Beach, Realtors #WO7286212 Report a problem | ||
| 11/29/2010 | Listed for sale | $375,000$240/sqft |
Source: Sea Grace of North Beach, Realtors #WO7286212 Report a problem | ||
| 10/5/2010 | Listing removed | $375,000$240/sqft |
Source: Sea Grace of North Beach, Realtors #WO7286212 Report a problem | ||
| 9/17/2010 | Listed for sale | $375,000$240/sqft |
Source: Sea Grace of North Beach, Realtors #WO7286212 Report a problem | ||
| 8/13/2010 | Listing removed | $375,000$240/sqft |
Source: Sea Grace of North Beach, Realtors #WO7286212 Report a problem | ||
| 3/23/2010 | Listed for sale | $375,000$240/sqft |
Source: Sea Grace of North Beach, Realtors #WO7286212 Report a problem | ||
Public tax history
Tax history is unavailable.
Neighborhood: North Ocean City
Nearby homes
- $410,7003 bd2 ba1.1k sqft103 125th St UNIT 108, Ocean City, MD 21842Off Market

- $465,0003 bd2 ba1.1k sqft103 125th St #30800, Ocean City, MD 21842Sold
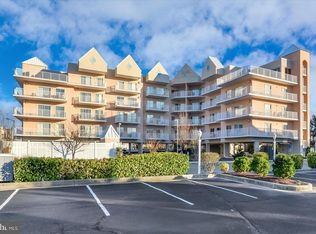
- $550,0003 bd3 ba1.5k sqft103 125th St UNIT 206, Ocean City, MD 21842Sold
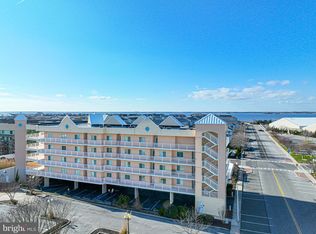
- $361,6002 bd2 ba1k sqft103 125th St UNIT 102, Ocean City, MD 21842Off Market
- $342,4002 bd2 ba1k sqft103 125th St UNIT 103, Ocean City, MD 21842Off Market
- $372,9002 bd2 ba1k sqft103 125th St UNIT 304, Ocean City, MD 21842Off Market
- $389,9002 bd2 ba1k sqft103 125th St UNIT 302, Ocean City, MD 21842Off Market
- $405,0002 bd2 ba1k sqft103 125th St #30300, Ocean City, MD 21842Sold
Nearby schools
GreatSchools rating
- 10/10Ocean City Elementary SchoolGrades: PK-4Distance: 6.4 mi
- 10/10Stephen Decatur Middle SchoolGrades: 7-8Distance: 9.7 mi
- 7/10Stephen Decatur High SchoolGrades: 9-12Distance: 9.5 mi
Schools provided by the listing agent
- Elementary: Ocean City
- Middle: Stephen Decatur
- High: Stephen Decatur
- District: Worcester County Public Schools
Source: Bright MLS. This data may not be complete. We recommend contacting the local school district to confirm school assignments for this home.


Get pre-qualified for a loan
At Zillow Home Loans, we can pre-qualify you in as little as 5 minutes with no impact to your credit score.An equal housing lender. NMLS #10287.
Sell for more on Zillow
Get a Zillow Showcase℠ listing at no additional cost and you could sell for .
$484,600
2% more
+$9,692
With Zillow Showcase(estimated)
$494,292
- Maryland
- Worcester County
- Ocean City
- 21842
- North Ocean City
- 103 125th St Unit 105
Nearby cities
Nearby neighborhoods
Nearby zip codes
Other Ocean City Topics
