Skip main navigation
Sold for $617,990
  • $617,990

    103 144th St #F, Ocean City, MD 21842

    3beds
    2,559sqft
    Townhouse
    Built in 2025
    2,613 Square Feet Lot
    $629,900 Zestimate®
    $241/sqft
    $4,618 Estimated rent

    Home value

    $629,900

    $554,000 - $712,000

    $4,618/mo

    Zestimate® history
    Loading
    Loading...

    Owner options

    List your home for rent

    $4,618/mo

    Rent Zestimate®

    Find your next renter with Zillow Rental Manager. Plus, with online applications, you can quickly screen prospective tenants – for free.

    Learn more

    $4,618/mo

    Rent Zestimate®

    Refinance and save

    $3,701/mo

    Est. payment

    Refinancing to a lower rate could help reduce your monthly payments and save thousands over the life of the loan.

    See today's rates

    $3,701/mo

    Est. payment

    Explore your selling options

    Work with a Zillow partner agent

    Leverage their expertise and Zillow's premium Showcase listings to get your home seen by more buyers.

    Get started

    List with your own agent

    Get your home in front of millions of buyers by listing it on Zillow.

    Learn how to do it

    Sell it yourself

    Take full control of how buyers see your home on Zillow by listing For Sale by Owner (FSBO).

    List your home

    What's special

    Grand loft spaceWalk-in closetStainless steel appliancesGranite countertopsBeautiful designer kitchenGenerous floorplan
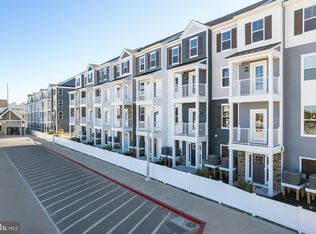
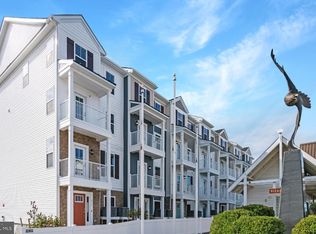
    OCEAN VIEWS FROM FRONT DECKS! MOVE-IN READY! Welcome to Lighthouse Bay in Ocean City MD! Lighthouse Bay by Lennar is a brand-new master-planned community offering new townhomes for sale in Ocean City, MD — just one block from the ocean, restaurants, shopping, and much more! The Marlin four-story townhome features a generous floorplan to offer seamless modern living and entertainment. Ground level rear load two car garage, A first-floor flex space ideal as an at-home gym or entertainment space with a powder room, while upstairs is an open-concept main living area equipped with a beautiful designer kitchen, stainless steel appliances, WHITE soft cushion close cabinetry, GRANITE countertops, and exterior decks on the FRONT AND BACK for indoor-outdoor activities. The third level hosts the primary bedroom with private ensuite, private exterior deck and walk in closet, and guest bedroom with its own private full bathroom and front exterior deck. The fourth level of the Marlin townhome is sure to impress with a grand loft space and full bathroom, guest bedroom with massive walk-in closet and its own private exterior deck with direct access to full bath. Not to mention this unit boasts beautiful sunsets views over the bay from the fourth floor. Photos are for illustration purposes. Agents must accompany buyer during first visit to the community.

    Zillow last checked:

    Listing updated:

    Listed by:

    TERRI Hill 410-200-0626,

    Builder Solutions Realty

    Bought with:

    Unrepresented Buyer

    Unrepresented Buyer Office

    Source: Bright MLS,MLS#: MDWO2028936MLS Logo

    Facts & features

    Interior

    Bedrooms & bathrooms
    • Bedrooms: 3
    • Bathrooms: 5
    • Full bathrooms: 3
    • 1/2 bathrooms: 2
    • Main level bathrooms: 1
    Rooms
    • Room types: Dining Room, Bedroom 2, Bedroom 3, Family Room, Bedroom 1, Loft, Recreation Room
    Bedroom 1
    • Level: Upper
    • Area: 168 Square Feet
    • Dimensions: 12 x 14
    Bedroom 2
    • Level: Upper
    • Area: 120 Square Feet
    • Dimensions: 10 x 12
    Bedroom 3
    • Level: Upper
    • Area: 154 Square Feet
    • Dimensions: 11 x 14
    Dining room
    • Level: Upper
    • Area: 144 Square Feet
    • Dimensions: 12 x 12
    Family room
    • Level: Upper
    • Area: 252 Square Feet
    • Dimensions: 18 x 14
    Loft
    • Level: Upper
    • Area: 182 Square Feet
    • Dimensions: 14 x 13
    Recreation room
    • Level: Main
    • Area: 72 Square Feet
    • Dimensions: 9 x 8
    Heating
    • Forced Air, Natural Gas
    Cooling
    • Central Air, Electric
    Appliances
    • Included: Gas Water Heater
    Features
    • Has basement: No
    • Has fireplace: No
    Interior area
    • Total structure area: 2,559
    • Total interior livable area: 2,559 sqft
    • Finished area above ground: 2,559

    Property

    Parking
    • Total spaces: 2
    • Parking features: Garage Faces Rear, Inside Entrance, Attached
    • Attached garage spaces: 2
    Accessibility
    • Accessibility features: None
    Features
    • Levels: Three
    • Stories: 3
    • Pool features: Community
    Lot
    • Size: 2,613 Square Feet
    Details
    • Additional structures: Above Grade
    • Parcel number: NO TAX RECORD
    • Zoning: RESIDENTIAL
    • Special conditions: Standard

    Construction

    Type & style
    • Home type: Townhouse
    • Architectural style: Coastal
    • Property subtype: Townhouse
    Materials
    • Vinyl Siding, Stone
    • Foundation: Slab
    Condition
    • New construction: Yes
    • Year built: 2025
    Details
    • Builder model: The Marlin
    • Builder name: Lennar

    Utilities & green energy

    • Sewer: Public Sewer
    • Water: Public

    Community & HOA

    Community
    • Condo and coop fee: $372 monthly
    • Subdivision: None Available
    HOA
    • Has HOA: No
    • Amenities included: Pool, Picnic Area
    Location
    • Region: Ocean City

    Financial & listing details

    • Price per square foot: $241/sqft
    • Tax assessed value: $2,024
    • Annual tax amount: $10,000
    • Date on market: 2/24/2025
    • Listing agreement: Exclusive Right To Sell
    • Listing terms: Conventional,FHA,VA Loan,Cash
    • Ownership: Fee Simple

    Price history

    DateEventPrice
    4/4/2025Sold$617,990$241/sqft
    Source: Bright MLS #MDWO2028936 Report a problem
    2/28/2025Pending sale$617,990$241/sqft
    Source: Bright MLS #MDWO2028936 Report a problem
    2/18/2025Price change$617,990-2.7%$241/sqft
    Source: Lennar Homes Report a problem
    1/3/2025Price change$634,990-1.6%$248/sqft
    Source: Long & Foster Broker Feed #MDWO2022986 Report a problem
    12/14/2024Price change$644,990-3%$252/sqft
    Source: Lennar Homes Report a problem
    12/7/2024Price change$664,990-1.4%$260/sqft
    Source: Lennar Homes Report a problem
    11/21/2024Price change$674,740+1.5%$264/sqft
    Source: Lennar Homes Report a problem
    8/27/2024Listed for sale$664,990+6.1%$260/sqft
    Source: Bright MLS #MDWO2022986 Report a problem
    8/2/2024Listing removed$626,490-11.1%$245/sqft
    Source: Lennar Homes Report a problem
    6/21/2024Listed for sale$704,990$275/sqft
    Source: Lennar Homes Report a problem

    Public tax history

    Tax history is unavailable.

    Neighborhood: North Ocean City

    Nearby schools

    GreatSchools rating
    Schools provided by the listing agent
    • District: Worcester County Public Schools

    Source: Bright MLS. This data may not be complete. We recommend contacting the local school district to confirm school assignments for this home.

    Get pre-qualified for a loan
    At Zillow Home Loans, we can pre-qualify you in as little as 5 minutes with no impact to your credit score.

    An equal housing lender. NMLS #10287.

    Sell for more on Zillow
    Get a Zillow Showcase℠ listing at no additional cost and you could sell for .
    $629,900
    2% more
    +$12,598
    With Zillow Showcase(estimated)
    $642,498