Skip main navigation
Off market
  • $243,400

    103 14th St N, Brewster, MN 56119

    4beds
    1,448sqft
    SingleFamily
    Built in 1914
    4.54 Acres Lot
    $243,400 Zestimate®
    $168/sqft
    $1,662 Estimated rent

    Home value

    $243,400

    $217,000 - $273,000

    $1,662/mo

    Zestimate® history
    Loading
    Loading...

    Owner options

    List your home for rent

    $1,662/mo

    Rent Zestimate®

    Find your next renter with Zillow Rental Manager. Plus, with online applications, you can quickly screen prospective tenants – for free.

    Learn more

    $1,662/mo

    Rent Zestimate®

    Refinance and save

    $1,218/mo

    Est. payment

    Refinancing to a lower rate could help reduce your monthly payments and save thousands over the life of the loan.

    See today's rates

    $1,218/mo

    Est. payment

    Explore your selling options

    Work with a Zillow partner agent

    Leverage their expertise and Zillow's premium Showcase listings to get your home seen by more buyers.

    Get started

    List with your own agent

    Get your home in front of millions of buyers by listing it on Zillow.

    Learn how to do it

    Sell it yourself

    Take full control of how buyers see your home on Zillow by listing For Sale by Owner (FSBO).

    List your home

    What's special

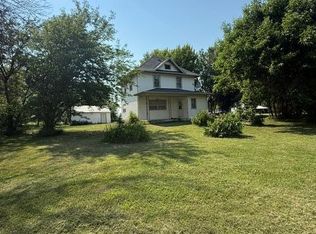
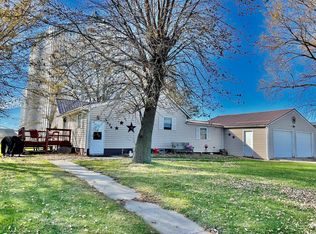
    This 4 bedroom, 2 full bath & double stall garage acreage sits on 4.54 acres! Strategically located on a black top off of Highway MN-60 E about 7 miles from Worthington!! Enjoy the greenery and trees on this private acreage with a picnic table in the middle of the woods that is sure to please! The play house & fenced area is a bonus!! This property has gone through plenty of updates recently in 2019 including new pluming, new toilets and fixtures in both baths plus new floor in upstairs bath, fresh paint, 2 new windows in basement & added insulation under crawl space. 2018 updated kitchen counter tops & flooring. 2017 new shingles!! 2105 refinished hardwood floors in living & dinning room! The vinyl siding has a lifetime warranty that is transferable to the new owner!! Outside buildings includes granary "wood siding, metal roof & cement floors", Barn" wood siding & metal roof" & Cattle shed " steel siding & steel roof". Garage has metal roof. Get your showing scheduled!!

    This property is off market, which means it's not currently listed for sale or rent on Zillow. This may be different from what's available on other websites or public sources.
    Facts & features

    Interior

    Bedrooms & bathrooms
    • Bedrooms: 4
    • Bathrooms: 2
    • Full bathrooms: 2
    Heating
    • Forced air
    Appliances
    • Included: Dishwasher, Dryer, Microwave, Range / Oven, Refrigerator, Washer
    Features
    • Flooring: Hardwood
    • Basement: Crawl Space, Partial, Poured Concrete, Unfinished
    Interior area
    • Total interior livable area: 1,448 sqft

    Property

    Parking
    • Total spaces: 2
    • Parking features: Garage - Detached
    Features
    • Exterior features: Vinyl
    Lot
    • Size: 4.54 Acres
    Details
    • Parcel number: 230305000
    • Zoning: Residential-Single Family

    Construction

    Type & style
    • Home type: SingleFamily
    Materials
    • Roof: Asphalt
    Condition
    • Year built: 1914

    Utilities & green energy

    • Sewer: Private

    Community & neighborhood

    Location
    • Region: Brewster

    Other

    Other facts
    • PRESENTUSE: Yearly
    • STATUS: Pending
    • ZONING: Residential-Single Family
    • CONSTRUCTIONSTATUS: Previously Owned
    • FUEL: Propane
    • GARAGEDESCRIPTION: Detached Garage, Driveway - Gravel
    • HEATINGDESCRIPTION: Forced Air
    • SEWER: Private
    • WATER: Well
    • APPLIANCES: Range, Refrigerator, Washer, Dryer, Microwave, Dishwasher, Water Softener - Owned, Fuel Tank - Owned
    • DININGROOMDESCRIPTION: Living/Dining Room
    • ROOMFLOOR1: Main
    • ROOF: Asphalt Shingles
    • SPECIALSEARCH: Main Floor Laundry, 4 BR on One Level
    • EXTERIOR: Vinyl
    • AMENITIESUNIT: Kitchen Window, Ceiling Fan(s), Hardwood Floors, Washer/Dryer Hookup, Porch, Walk-Up Attic
    • BASEMENT: Crawl Space, Partial, Poured Concrete, Unfinished
    • BATHDESC: Main Floor Full Bath
    • FRONTAGEFEET: US Highway
    • MULTIPIDYN: Yes
    • OUTBUILDINGS: Storage Shed, Other
    • FENCE: Partial
    • DAYSONMARKET: 53
    • DAYSONMARKETCUMULATIVE: 227
    • TAXYEAR: 2020.00
    • OFFMARKETDATE: 2020-04-15T19:19:17

    Price history

    DateEventPrice
    5/8/2020Sold$130,000-11.6%$90/sqft
    Source: NorthstarMLS as distributed by MLS GRID #5489276 Report a problem
    4/16/2020Pending sale$147,000$102/sqft
    Source: Re/Max Premier Realty #5489276 Report a problem
    3/24/2020Listed for sale$147,000$102/sqft
    Source: Re/Max Premier Realty #5489276 Report a problem

    Public tax history

    Tax history is unavailable.

    Neighborhood: 56119

    Nearby schools

    GreatSchools rating
    Get pre-qualified for a loan
    At Zillow Home Loans, we can pre-qualify you in as little as 5 minutes with no impact to your credit score.

    An equal housing lender. NMLS #10287.