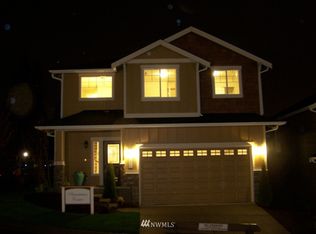
Beautifully updated Serrano stand alone home with new paint and carpet as well as beautiful hardwood flooring! Spacious 2-story with great street appeal set on premium corner lot. Open floor plan boasts vaulted ceilings in entry to greet your guests, Open and spacious kitchen features SS appliances, large walk-in pantry, slab granite counters, island plus dining room. Light & bright living room featuring a gas fireplace with granite surround and raised hearth and mantel. Luxurious primary suite with vaulted ceilings and five piece bath plus huge walk-in closet. Two additional bedrooms upstairs (one of which is the size of two bedrooms and could be used as a bonus room, or multi media room!) Central Air Conditioning to keep you comfortable! Attached 2-car garage featuring 40 amp car charger is waiting for your EV! Low HOA dues that include front yard and common area maintenance. Wired for hot tub! Unbeatable location, easy walking distance to Mill Creek Town Center and just minutes to I-5, I-405, and Bothell-Everett Hwy. Excellent choices for Shopping and Restaurants, just minutes away. Comfortable, low maintenance living at it's finest! ALL APPLIANCES STAY!
Pending inspection
Listed by: RE/MAX Northwest • Gordy Marks
Price cut: $35.5K (9/14)
$749,500
103 162nd Place SE, Bothell, WA 98012
3beds
1,906sqft
Single Family Residence
Built in 2011
2,914 Square Feet Lot
$739,400 Zestimate®
$393/sqft
$95/mo HOA
What's special
Open floor planOpen and spacious kitchenBeautiful hardwood flooringHuge walk-in closetFive piece bathDining roomTwo additional bedrooms upstairs
- --
- on Zillow
- 1,168
- views
- 54
- saves
Likely to sell faster than
Zillow last checked:
Listing updated:
Listed by:
Gordy Marks,
RE/MAX Northwest,
Jesse Sheldon,
RE/MAX Northwest
Source: NWMLS as distributed by MLS GRID,MLS#: 2574994
Facts & features
Interior
Bedrooms & bathrooms
- Bedrooms: 3
- Bathrooms: 3
- Full bathrooms: 2
- 1/2 bathrooms: 1
- Main level bathrooms: 1
Primary bedroom
- Level: Second
Bedroom
- Level: Second
Bedroom
- Level: Second
Bathroom full
- Level: Second
Bathroom full
- Level: Second
Other
- Level: Main
Dining room
- Level: Main
Entry hall
- Level: Main
Kitchen with eating space
- Level: Main
Living room
- Level: Main
Utility room
- Level: Second
Heating
- Fireplace, Forced Air, Natural Gas
Cooling
- Has cooling: Yes
Appliances
- Included: Dishwasher, Dryer, Microwave, Refrigerator, Stove(s)/Range(s), Washer, Dishwasher(s), Dryer(s), Microwave(s), Refrigerator(s), Washer(s), Water Heater: Gas, Water Heater Location: Garage
Features
- Flooring: Hardwood, Vinyl, Carpet
- Doors: French Doors
- Basement: None
- Number of fireplaces: 1
- Fireplace features: Gas, Main Level: 1, Fireplace
Interior area
- Total structure area: 1,906
- Total interior livable area: 1,906 sqft
Property
Parking
- Total spaces: 4
- Parking features: Attached Garage
- Has attached garage: Yes
- Covered spaces: 2
- Uncovered spaces: 2
Features
- Levels: Two
- Stories: 2
- Entry location: Main
- Patio & porch: Fireplace, French Doors, Security System, Vaulted Ceiling(s), Walk-In Closet(s), Water Heater
- Has view: Yes
- View description: Territorial
Lot
- Size: 2,914 Square Feet
- Features: Corner Lot, Curbs, Dead End Street, Paved, Deck, Fenced-Fully, Patio
- Topography: Partial Slope
Details
- Parcel number: 01091100002300
- Special conditions: Standard
Construction
Type & style
- Home type: SingleFamily
- Architectural style: Craftsman,2 Story
- Property subtype: Single Family Residence
Materials
- Cement/Concrete
- Foundation: Poured Concrete
- Roof: Composition
Condition
- Year built: 2011
Utilities & green energy
- Electric: Company: SnoPUD
- Sewer: Sewer Connected, Company: Alderwood Sewer
- Water: Public, Company: Alderwood Water
Community & HOA
Community
- Features: Park
- Security: Security System
- Subdivision: Mill Creek
HOA
- Services included: Common Area Maintenance, Maintenance Grounds, Road Maintenance
- HOA fee: $95 monthly
- HOA phone: 425-268-9302
Location
- Region: Bothell
Financial & listing details
- Price per square foot: $393/sqft
- Tax assessed value: $767,700
- Annual tax amount: $2,026
- Date on market: 8/27/2026
- Listing terms: Conventional
- Inclusions: Dishwasher(s), Dryer(s), Microwave(s), Refrigerator(s), Stove(s)/Range(s), Washer(s)
Estimated market value
$739,400
$702,000 - $776,000
$3,342/mo
Price history
| Date | Event | Price |
|---|---|---|
| 9/19/2026 | Pending sale | $749,500$393/sqft |
Source:  NWMLS as distributed by MLS GRID #2574994 Report a problem NWMLS as distributed by MLS GRID #2574994 Report a problem | ||
| 9/14/2026 | Price change | $749,500-4.5%$393/sqft |
Source: NWMLS as distributed by MLS GRID #2574994 Report a problem | ||
| 8/27/2026 | Listed for sale | $785,000+113.9%$412/sqft |
Source: NWMLS as distributed by MLS GRID #2574994 Report a problem | ||
| 6/19/2024 | Listing removed | -- |
Source: Zillow Rentals Report a problem | ||
| 5/11/2024 | Listed for rent | $3,200+6.7%$2/sqft |
Source: Zillow Rentals Report a problem | ||
| 11/27/2023 | Listing removed | -- |
Source: Zillow Rentals Report a problem | ||
| 10/18/2023 | Price change | $3,000-6.3%$2/sqft |
Source: Zillow Rentals Report a problem | ||
| 10/10/2023 | Price change | $3,200-1.5%$2/sqft |
Source: Zillow Rentals Report a problem | ||
| 10/4/2023 | Price change | $3,250-1.5%$2/sqft |
Source: Zillow Rentals Report a problem | ||
| 9/1/2023 | Price change | $3,300-8.3%$2/sqft |
Source: Zillow Rentals Report a problem | ||
| 8/17/2023 | Listed for rent | $3,600$2/sqft |
Source: Zillow Rentals Report a problem | ||
| 8/25/2015 | Sold | $367,000+2.8%$193/sqft |
Source: NWMLS as distributed by MLS GRID #823367 Report a problem | ||
| 7/29/2015 | Pending sale | $357,000$187/sqft |
Source: Windermere Real Estate/Capitol Hill, Inc. #823367 Report a problem | ||
| 7/24/2015 | Listed for sale | $357,000+27.4%$187/sqft |
Source: Windermere Real Estate/Capitol Hill, Inc. #823367 Report a problem | ||
| 5/10/2012 | Sold | $280,270$147/sqft |
Source: Public Record Report a problem | ||
Public tax history
| Year | Property taxes | Tax assessment |
|---|---|---|
| 2025 | $6,312 +0.1% | $767,700 +0.4% |
| 2024 | $6,307 +4.6% | $764,600 +5.1% |
| 2023 | $6,029 -5% | $727,700 -9.2% |
| 2022 | $6,344 +9.9% | $801,200 +35.1% |
| 2021 | $5,775 +11.7% | $593,200 +12.6% |
| 2020 | $5,172 -10.7% | $526,800 +0.1% |
| 2019 | $5,793 | $526,200 +14.1% |
| 2018 | -- | $461,000 +31.6% |
| 2017 | $5,038 +23.7% | $350,300 -0.7% |
| 2016 | $4,072 | $352,600 +10.4% |
| 2015 | $4,072 +11.7% | $319,400 +17.7% |
| 2013 | $3,644 | $271,300 |
| 2012 | -- | -- |
| 2011 | -- | -- |
Find assessor info on the county website
Monthly payment
Est. payment
Payment breakdown
Explore the cost of this home by adjusting the details. Changes won't be saved.Climate risks
Neighborhood: 98012
Nearby schools
Schools provided by the listing agent
- Elementary: Oak Heights ElemOh
- Middle: Alderwood Mid
- High: Lynnwood High
Source: NWMLS as distributed by MLS GRID. This data may not be complete. We recommend contacting the local school district to confirm school assignments for this home.
Similar homes
- $769,8003 bd3 ba1.7k sqftFilbert Estate, Bothell, WA 98012Active
 MLS ID #2574070, Ayako Tronson. NWMLS as distributed by MLS GRID
 - $799,9953 bd3 ba1.7k sqft4613 149th Place SE, Everett, WA 98208Active
 MLS ID #2586822, Chris Halvorson. NWMLS as distributed by MLS GRID
 - $705,0004 bd3 ba1.7k sqft13609 46th Avenue SE, Snohomish, WA 98296Active
 MLS ID #2587393, Christi Fiedler. NWMLS as distributed by MLS GRID
 - $849,0003 bd3 ba1.8k sqftLaurelcrest, Bothell, WA 98012Active
 MLS ID #2576919, Lakshmi Ram. NWMLS as distributed by MLS GRID
