Skip main navigation
Sold for $499,900
  • $499,900

    103 3rd Ave W, Grand Marais, MN 55604

    3beds
    1,769sqft
    Single Family Residence
    Built in 1935
    10,454.4 Square Feet Lot
    $505,100 Zestimate®
    $283/sqft
    $2,443 Estimated rent

    Home value

    $505,100

    Estimated sales range

    Not available

    $2,443/mo

    Zestimate® history
    Loading
    Loading...

    Owner options

    List your home for rent

    $2,443/mo

    Rent Zestimate®

    Find your next renter with Zillow Rental Manager. Plus, with online applications, you can quickly screen prospective tenants – for free.

    Learn more

    $2,443/mo

    Rent Zestimate®

    Refinance and save

    $2,982/mo

    Est. payment

    Refinancing to a lower rate could help reduce your monthly payments and save thousands over the life of the loan.

    See today's rates

    $2,982/mo

    Est. payment

    Explore your selling options

    Work with a Zillow partner agent

    Leverage their expertise and Zillow's premium Showcase listings to get your home seen by more buyers.

    Get started

    List with your own agent

    Get your home in front of millions of buyers by listing it on Zillow.

    Learn how to do it

    Sell it yourself

    Take full control of how buyers see your home on Zillow by listing For Sale by Owner (FSBO).

    List your home

    What's special

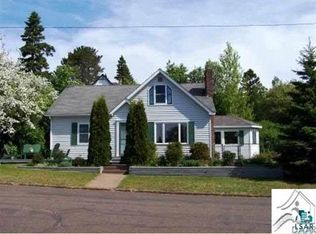
    Only a block from the harbor, this 3 bedroom 2 bath home is a rare find. The sunny living and dining areas stretch across the south side of the home, enhanced by new flooring and fresh window coverings that brighten the entire space. The recently updated kitchen includes white cabinets, stainless steel appliances, solid surface counters and there is a cozy breakfast nook with a lovely view of the backyard—perfect for morning coffee. Whether a quiet space to read or a home office, the den will deliver. A mud room with built-in storage joins the main floor to the attached garage and provides access to the private fenced backyard. The half bath laundry combination completes the main floor. The upper floor hosts 3 bedrooms and bath with walk-in shower. The primary bedroom offers generous storage, and both the primary and a smaller bedroom enjoy harbor views. The spacious north bedroom, with its vaulted ceiling, has previously served as a creative studio space. The basement adds valuable square footage with a finished rec room—ideal for TV, games, workouts, or hobbies—as well as plenty of additional storage. Don't miss this opportunity to live just steps from The Lake and all the shopping and dining that Grand Marais has to offer.

    Zillow last checked:

    Listing updated:

    Listed by:

    Virginia Detrick Palmer 218-387-2131,

    Coldwell Banker North Shore

    Bought with:

    Jacob Patten, MN 40607911

    Red Pine Realty

    Source: Lake Superior Area Realtors as distributed by MLS GRID,MLS#: 6119361MLS Logo

    Facts & features

    Interior

    Bedrooms & bathrooms
    • Bedrooms: 3
    • Bathrooms: 2
    • 3/4 bathrooms: 1
    • 1/2 bathrooms: 1
    Primary bedroom
    • Description: Spacious primary bedroom has a harbor view.
    • Level: Second
    • Area: 198 Square Feet
    • Dimensions: 11 x 18
    Bedroom
    • Description: Vaulted ceiling and paneling create a warm inviting space. Has been used as a studio.
    • Level: Second
    • Area: 300 Square Feet
    • Dimensions: 20 x 15
    Bedroom
    • Description: Small but charming space with a view.
    • Level: Second
    • Area: 81 Square Feet
    • Dimensions: 9 x 9
    Bathroom
    • Description: Tiled walk-in shower.
    • Level: Second
    • Area: 55 Square Feet
    • Dimensions: 5 x 11
    Bathroom
    • Description: A half bath and laundry room combined.
    • Level: Main
    • Area: 35 Square Feet
    • Dimensions: 5 x 7
    Dining room
    • Description: Casual and sunny dining space open to the living room.
    • Level: Main
    • Area: 90 Square Feet
    • Dimensions: 10 x 9
    Entry hall
    • Level: Main
    • Area: 24 Square Feet
    • Dimensions: 4 x 6
    Family room
    • Description: Rec room for TV, games, exercise.
    • Level: Basement
    • Area: 272 Square Feet
    • Dimensions: 17 x 16
    Kitchen
    • Description: Recently renovated with new appliances and counters has white cabinets and breakfast nook overlooking the backyard.
    • Level: Main
    • Area: 189 Square Feet
    • Dimensions: 21 x 9
    Living room
    • Description: Lovely southern exposure, bookcases, and great new flooring.
    • Level: Main
    • Area: 221 Square Feet
    • Dimensions: 13 x 17
    Mud room
    • Description: Convenient storage and access to the fenced back yard and entrance to the garage.
    • Level: Main
    • Area: 65 Square Feet
    • Dimensions: 13 x 5
    Office
    • Description: Great reading room or home office.
    • Level: Main
    • Area: 121 Square Feet
    • Dimensions: 11 x 11
    Heating
    • Hot Water, Propane
    Cooling
    • Wall Unit(s)
    Appliances
    • Included: Water Heater-Gas, Dishwasher, Dryer, Exhaust Fan, Microwave, Range, Refrigerator, Washer
    • Laundry: Main Level, Dryer Hook-Ups, Washer Hookup
    Features
    • Ceiling Fan(s), Vaulted Ceiling(s), Beamed Ceilings
    • Windows: Energy Windows, Wood Frames
    • Basement: Full,Partially Finished,Family/Rec Room
    • Has fireplace: No
    Interior area
    • Total interior livable area: 1,769 sqft
    • Finished area above ground: 1,479
    • Finished area below ground: 290

    Property

    Parking
    • Total spaces: 1
    • Parking features: Concrete, Attached
    • Attached garage spaces: 1
    Accessibility
    • Accessibility features: Accessible Approach with Ramp
    Features
    • Exterior features: Balcony, Rain Gutters
    • Fencing: Partial
    • Has view: Yes
    • View description: Lake Superior
    • Has water view: Yes
    • Water view: Lake Superior
    Lot
    • Size: 10,454 sqft
    • Dimensions: 80' x 130'
    • Features: Landscaped
    Details
    • Additional structures: Storage Shed
    • Parcel number: 802150090
    • Other equipment: Fuel Tank-Rented

    Construction

    Type & style
    • Home type: SingleFamily
    • Architectural style: Traditional
    • Property subtype: Single Family Residence
    Materials
    • Wood, Frame/Wood
    • Foundation: Concrete Perimeter
    • Roof: Asphalt Shingle
    Condition
    • Year built: 1935

    Utilities & green energy

    • Electric: Grand Marais PUC
    • Sewer: Public Sewer
    • Water: Public
    • Utilities for property: Fiber Optic

    Community & neighborhood

    Location
    • Region: Grand Marais

    Other

    Other facts
    • Listing terms: Cash,Conventional
    • Road surface type: Paved

    Price history

    DateEventPrice
    7/17/2025Sold$499,900$283/sqft
    Source: Lake Superior Area Realtors as distributed by MLS GRID #6119361 Report a problem
    6/11/2025Pending sale$499,900$283/sqft
    Source: Lake Superior Area Realtors as distributed by MLS GRID #6119361 Report a problem
    6/4/2025Listed for sale$499,900$283/sqft
    Source: Lake Superior Area Realtors as distributed by MLS GRID #6119361 Report a problem

    Public tax history

    YearProperty taxesTax assessment
    2025$3,278 +8.8%$418,226 +2.1%
    2024$3,014 +8.6%$409,615 +15.6%
    2023$2,776 +0.4%$354,288 +13.8%
    2022$2,764 +4.3%$311,342 +32.2%
    2021$2,650 -0.9%$235,587 +1.8%
    2020$2,674 -10.4%$231,336 -3.7%
    2018$2,984 +16.8%$240,274 -6.2%
    2017$2,554 +31%$256,079 +12.9%
    2016$1,950 +6.2%$226,800 +12.3%
    2015$1,836 -1.4%$202,000 -1.1%
    2014$1,862 $204,200 -9.6%
    2012-- $225,800 -4.9%
    2010$1,770 $237,400

    Find assessor info on the county website

    Neighborhood: 55604

    Nearby schools

    GreatSchools rating
    Get pre-qualified for a loan
    At Zillow Home Loans, we can pre-qualify you in as little as 5 minutes with no impact to your credit score.

    An equal housing lender. NMLS #10287.