Skip main navigation
Sold for $342,895
  • $342,895

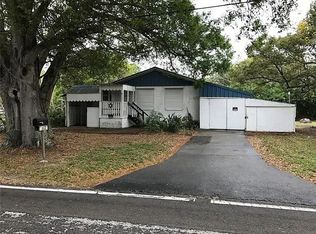
    103 6th Ave NW, Ruskin, FL 33570

    4beds
    1,708sqft
    Single Family Residence
    Built in 2022
    0.27 Acres Lot
    $336,700 Zestimate®
    $201/sqft
    $2,281 Estimated rent

    Home value

    $336,700

    Estimated sales range

    Not available

    $2,281/mo

    Zestimate® history
    Loading
    Loading...

    Owner options

    List your home for rent

    $2,281/mo

    Rent Zestimate®

    Find your next renter with Zillow Rental Manager. Plus, with online applications, you can quickly screen prospective tenants – for free.

    Learn more

    $2,281/mo

    Rent Zestimate®

    Refinance and save

    $2,375/mo

    Est. payment

    Refinancing to a lower rate could help reduce your monthly payments and save thousands over the life of the loan.

    See today's rates

    $2,375/mo

    Est. payment

    Explore your selling options

    Work with a Zillow partner agent

    Leverage their expertise and Zillow's premium Showcase listings to get your home seen by more buyers.

    Get started

    List with your own agent

    Get your home in front of millions of buyers by listing it on Zillow.

    Learn how to do it

    Sell it yourself

    Take full control of how buyers see your home on Zillow by listing For Sale by Owner (FSBO).

    List your home

    What's special

    Beautiful cabinetryGranite countertopsWooden deckSpacious family roomSplit bedroom floor planVinyl plank flooringSubway backsplash
    HOME QUALIFIES FOR USDA 100% FINANCING - NO DOWN PAYMENT!!! This NEWLY BUILT (2022) 4-bedroom, 2-bathroom home boasts over 1,700 square feet and is located in an area with NO HOA RESTRICTIONS!!! Upon entering the home, you will find vinyl plank flooring that can be found throughout the entire home! The split bedroom floor plan features the primary bedroom completely separated from your guest bedrooms and guest bathroom. In the center of your home is your spacious family room, kitchen and dining room. The kitchen is a chefs dream and offers granite countertops, beautiful cabinetry and a subway backsplash. The kitchen is open to your family and dining room and provides ample space for cooking your favorite meal or entertaining your friends and family. Off of your dining room are sliding doors that bring you to your wooden deck perfect for grilling out or for relaxing and enjoying your beverage of choice. NO HOA means you can store your boat, RV, jet skis or whatever toys you may have! There is also a boat ramp located about 1/4 of a mile from the home offering easy access to the river or even to Tampa Bay. Whatever direction you are commuting to this home is conveniently located near 275 and I75. Ruskin offers the peace and tranquility you desire for your home, yet you can be to bigger cities within minutes! CHECK OUT THE 3-D WALK THROUGH TOUR: https://www.zillow.com/view-imx/ed48129f-a548-4dc8-86a3-ca1765c52f02?setAttribution=mls&wl=true&initialViewType=pano&utm_source=dashboard

    Zillow last checked:

    Listing updated:

    Listing Provided by:

    Kayla Cerquozzi 941-914-2451,

    CENTURY 21 INTEGRA 941-792-2111

    Bought with:

    Cristina Arcusa, 3473563

    DALTON WADE INC

    Source: Stellar MLS,MLS#: A4662657MLS LogoOriginating MLS: Sarasota - Manatee

    Facts & features

    Interior

    Bedrooms & bathrooms
    • Bedrooms: 4
    • Bathrooms: 2
    • Full bathrooms: 2
    Primary bedroom
    • Features: Walk-In Closet(s)
    • Level: First
    • Area: 180 Square Feet
    • Dimensions: 15x12
    Bedroom 2
    • Features: Storage Closet
    • Level: First
    • Area: 132 Square Feet
    • Dimensions: 12x11
    Bedroom 3
    • Features: Storage Closet
    • Level: First
    • Area: 100 Square Feet
    • Dimensions: 10x10
    Bedroom 4
    • Features: Storage Closet
    • Level: First
    • Area: 100 Square Feet
    • Dimensions: 10x10
    Kitchen
    • Level: First
    • Area: 224 Square Feet
    • Dimensions: 16x14
    Living room
    • Level: First
    • Area: 130 Square Feet
    • Dimensions: 13x10
    Heating
    • Central, Electric
    Cooling
    • Central Air
    Appliances
    • Included: Convection Oven, Cooktop, Dishwasher, Disposal, Electric Water Heater, Microwave, Refrigerator
    • Laundry: Electric Dryer Hookup, Inside, Laundry Closet, Washer Hookup
    Features
    • Ceiling Fan(s), Eating Space In Kitchen, Open Floorplan, Primary Bedroom Main Floor, Solid Surface Counters, Solid Wood Cabinets, Split Bedroom, Thermostat, Walk-In Closet(s)
    • Flooring: Vinyl
    • Doors: Sliding Doors
    • Windows: Hurricane Shutters
    • Has fireplace: No
    Interior area
    • Total structure area: 2,392
    • Total interior livable area: 1,708 sqft

    Property

    Parking
    • Total spaces: 2
    • Parking features: Garage - Attached
    • Attached garage spaces: 2
    Features
    • Levels: One
    • Stories: 1
    • Exterior features: Sidewalk
    Lot
    • Size: 0.27 Acres
    • Dimensions: 90 x 130
    Details
    • Parcel number: U0632191V600000001402.0
    • Zoning: RSC-6
    • Special conditions: None

    Construction

    Type & style
    • Home type: SingleFamily
    • Property subtype: Single Family Residence
    Materials
    • Block, Stucco
    • Foundation: Crawlspace
    • Roof: Shingle
    Condition
    • New construction: No
    • Year built: 2022

    Utilities & green energy

    • Sewer: Public Sewer
    • Water: Public
    • Utilities for property: BB/HS Internet Available, Cable Available, Electricity Available, Electricity Connected, Public, Sewer Available, Sewer Connected, Water Available, Water Connected

    Community & neighborhood

    Location
    • Region: Ruskin
    • Subdivision: RUSKIN CITY 1ST ADD

    HOA & financial

    HOA
    • Has HOA: No
    Other fees
    • Pet fee: $0 monthly
    Other financial information
    • Total actual rent: 0

    Other

    Other facts
    • Listing terms: Cash,Conventional,FHA,VA Loan
    • Ownership: Fee Simple
    • Road surface type: Asphalt, Paved

    Price history

    DateEventPrice
    10/9/2025Sold$342,895+1%$201/sqft
    Source: Stellar MLS #A4662657 Report a problem
    9/9/2025Pending sale$339,500$199/sqft
    Source: Stellar MLS #A4662657 Report a problem
    9/2/2025Price change$339,500-2.9%$199/sqft
    Source: Stellar MLS #A4662657 Report a problem
    8/20/2025Price change$349,500-4.2%$205/sqft
    Source: Stellar MLS #A4662657 Report a problem
    7/10/2025Price change$365,000-3.9%$214/sqft
    Source: Owner Report a problem
    8/5/2022Pending sale$379,900$222/sqft
    Source: Stellar MLS #T3374926 Report a problem
    7/28/2022Price change$379,900-1.3%$222/sqft
    Source: Stellar MLS #T3374926 Report a problem
    7/21/2022Price change$385,000-1.3%$225/sqft
    Source: Stellar MLS #T3374926 Report a problem
    7/11/2022Price change$390,000+2.7%$228/sqft
    Source: Stellar MLS #T3374926 Report a problem
    6/16/2022Pending sale$379,900$222/sqft
    Source: Stellar MLS #T3374926 Report a problem
    6/11/2022Price change$379,900-2.6%$222/sqft
    Source: Stellar MLS #T3374926 Report a problem
    6/5/2022Price change$389,900-6.3%$228/sqft
    Source: Stellar MLS #T3374926 Report a problem
    6/4/2022Price change$415,977-1%$244/sqft
    Source: Stellar MLS #T3374926 Report a problem
    5/31/2022Price change$419,977-2.3%$246/sqft
    Source: Stellar MLS #T3374926 Report a problem
    5/27/2022Listed for sale$429,977$252/sqft
    Source: Stellar MLS #T3374926 Report a problem

    Public tax history

    Tax history is unavailable.

    Neighborhood: 33570

    Nearby schools

    GreatSchools rating
    Get a cash offer in 3 minutes
    Find out how much your home could sell for in as little as 3 minutes with a no-obligation cash offer.
    Estimated market value
    $336,700
    Get a cash offer in 3 minutes
    Find out how much your home could sell for in as little as 3 minutes with a no-obligation cash offer.
    Estimated market value
    $336,700