ASK ABOUT $5,000 BUILDER CONCESSION!! USE AS YOU CHOOSE!!
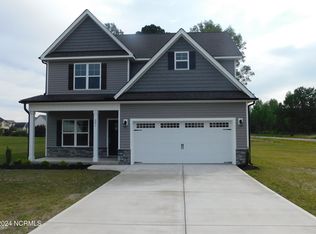
The Langston Plan offers a thoughtfully designed layout that blends comfort, style, and functionality. Step inside to a SPACIOUS family room anchored by a cozy fireplace, creating the perfect gathering space for relaxing or entertaining. The kitchen features QUARTZ countertops, STAINLESS steel appliances, ample cabinet space, and a PANTRY for added storage and convenience.
The private owner's suite is tucked away on the main level and features a LARGE walk-in closet, DUAL QUARTZ VANITY, and separate WALK-IN SHOWER and SOAKING TUB. Two additional first-floor bedrooms provide comfortable accommodations for family, guests, or a home office.
Upstairs, a versatile bonus room offers endless possibilities as a media room, playroom, home gym, office, or guest retreat. Complete with its own walk-in closet and FULL BATHROOM, this flexible space adds valuable living options to fit a variety of lifestyles.
Enjoy peaceful mornings and relaxing evenings from the covered front and rear porches, while the attached 2-car garage provides everyday convenience and additional storage.
Ideally located just minutes from Seymour Johnson Air Force Base, major Goldsboro employers, shopping, dining, and everyday amenities, this beautiful home offers the perfect combination of location, comfort, and modern living.
Sold for $359,900
Zillow last checked:
Listing updated:
Bought with:
Leatrice Tinsley, 296574
Coldwell Banker Howard Perry & Walston
Source: Hive MLS,MLS#: 100546367 Originating MLS: Johnston County Association of REALTORS
Originating MLS: Johnston County Association of REALTORSPrice history
| Date | Event | Price |
|---|---|---|
| 8/7/2026 | Sold | $359,900$169/sqft |
Source:  Hive MLS #100546367 Report a problem Hive MLS #100546367 Report a problem | ||
| 7/6/2026 | Contingent | $359,900$169/sqft |
Source: Hive MLS #100546367 Report a problem | ||
| 7/6/2026 | Pending sale | $359,900$169/sqft |
Source:  Doorify MLS #10138230 Report a problem Doorify MLS #10138230 Report a problem | ||
| 5/21/2026 | Listed for sale | $359,900$169/sqft |
Source: Doorify MLS #10138230 Report a problem | ||
| 3/26/2026 | Pending sale | $359,900$169/sqft |
Source: Doorify MLS #10138230 Report a problem | ||
| 3/26/2026 | Contingent | $359,900$169/sqft |
Source: Hive MLS #100546367 Report a problem | ||
| 12/22/2025 | Listed for sale | $359,900$169/sqft |
Source: Doorify MLS #10138230 Report a problem | ||

Get a cash offer in 3 minutes
Find out how much your home could sell for in as little as 3 minutes with a no-obligation cash offer.
Estimated market value
$360,500
