Skip main navigation
Sold for $301,000
  • $301,000

    103 Abino Hills Way E, Martinsburg, WV 25403

    3beds
    1,979sqft
    Townhouse
    Built in 2008
    1,999 Square Feet Lot
    $317,000 Zestimate®
    $152/sqft
    $1,961 Estimated rent

    Home value

    $317,000

    $285,000 - $355,000

    $1,961/mo

    Zestimate® history
    Loading
    Loading...

    Owner options

    List your home for rent

    $1,961/mo

    Rent Zestimate®

    Find your next renter with Zillow Rental Manager. Plus, with online applications, you can quickly screen prospective tenants – for free.

    Learn more

    $1,961/mo

    Rent Zestimate®

    Refinance and save

    $1,492/mo

    Est. payment

    Refinancing to a lower rate could help reduce your monthly payments and save thousands over the life of the loan.

    See today's rates

    $1,492/mo

    Est. payment

    Explore your selling options

    Work with a Zillow partner agent

    Leverage their expertise and Zillow's premium Showcase listings to get your home seen by more buyers.

    Get started

    List with your own agent

    Get your home in front of millions of buyers by listing it on Zillow.

    Learn how to do it

    Sell it yourself

    Take full control of how buyers see your home on Zillow by listing For Sale by Owner (FSBO).

    List your home

    What's special

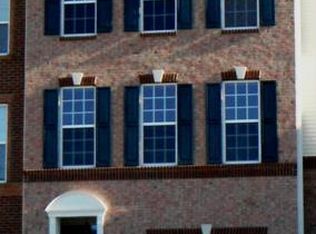
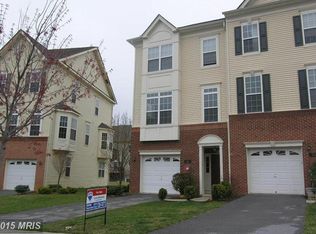
    This is a rare opportunity to own one of the original Toll Brothers townhouses in the highly sought-after Martinsburg Station subdivision! This vibrant community offers a fantastic array of amenities, including a community center with a large inground swimming pool, playgrounds, tennis courts, scenic walking trails, charming gazebos, and delightful interior parks. Nestled facing one of these lovely parks, you’ll find the stunning townhouse at 103 Abino Hills Way. Boasting nearly 2,000 square feet of beautifully finished living space across three levels, this brick-front gem is sure to impress. The main floor features soaring 9-foot ceilings adorned with crown molding and gorgeous LVP flooring, setting an elegant tone throughout. The fully equipped gourmet kitchen is perfect for culinary enthusiasts and opens to a lovely walk-out deck—ideal for entertaining or enjoying your morning coffee. The spacious master bedroom is a true retreat, complete with a generous walk-in closet and a luxurious bathroom. Conveniently located on the top floor, the laundry area makes household chores a breeze. This home also includes a reverse osmosis water filtration system and a water softener system, ensuring you enjoy the highest quality water throughout your living space. The first-floor garage leads to a large rec room, providing additional space for relaxation or play, and opens into a fenced backyard for outdoor enjoyment. This exceptional townhouse is a must-see and won’t last long! Don't miss your chance to make it your new home!

    Zillow last checked:

    Listing updated:

    Listed by:

    Jamie Lopez 304-671-1555,

    ERA Liberty Realty,

    Listing Team: The Lopez Team

    Bought with:

    Jamie Lopez, WV0026922

    ERA Liberty Realty

    Source: Bright MLS,MLS#: WVBE2039040MLS Logo

    Facts & features

    Interior

    Bedrooms & bathrooms
    • Bedrooms: 3
    • Bathrooms: 3
    • Full bathrooms: 2
    • 1/2 bathrooms: 1
    • Main level bathrooms: 1
    Rooms
    • Room types: Living Room, Dining Room, Primary Bedroom, Bedroom 2, Bedroom 3, Kitchen, Breakfast Room, Recreation Room, Primary Bathroom, Full Bath, Half Bath
    Primary bedroom
    • Level: Upper
    Bedroom 2
    • Level: Upper
    Bedroom 3
    • Level: Upper
    Primary bathroom
    • Level: Upper
    Breakfast room
    • Level: Main
    Dining room
    • Level: Main
    Other
    • Level: Upper
    Half bath
    • Level: Main
    Kitchen
    • Level: Main
    Living room
    • Level: Main
    Recreation room
    • Level: Lower
    Heating
    • Heat Pump, Electric
    Cooling
    • Central Air, Electric
    Appliances
    • Included: Microwave, Dishwasher, Dryer, Self Cleaning Oven, Oven/Range - Electric, Range Hood, Refrigerator, Washer, Water Conditioner - Owned, Water Dispenser, Electric Water Heater
    • Laundry: Upper Level
    Features
    • Combination Kitchen/Dining, Crown Molding, Dining Area, Double/Dual Staircase, Open Floorplan, Eat-in Kitchen, Kitchen Island, Pantry, Walk-In Closet(s)
    • Basement: Finished,Rear Entrance
    • Has fireplace: No
    Interior area
    • Total structure area: 1,979
    • Total interior livable area: 1,979 sqft
    • Finished area above ground: 1,680
    • Finished area below ground: 299

    Property

    Parking
    • Total spaces: 2
    • Parking features: Garage Faces Front, Asphalt, Attached, Driveway
    • Attached garage spaces: 1
    • Uncovered spaces: 1
    Accessibility
    • Accessibility features: None
    Features
    • Levels: Three
    • Stories: 3
    • Pool features: Community
    Lot
    • Size: 1,999 Square Feet
    Details
    • Additional structures: Above Grade, Below Grade
    • Parcel number: 06 35L025900000000
    • Zoning: 101
    • Special conditions: Standard

    Construction

    Type & style
    • Home type: Townhouse
    • Architectural style: Colonial
    • Property subtype: Townhouse
    Materials
    • Brick
    • Foundation: Slab
    • Roof: Architectural Shingle
    Condition
    • Very Good
    • New construction: No
    • Year built: 2008

    Utilities & green energy

    • Electric: 200+ Amp Service
    • Sewer: Public Sewer
    • Water: Public

    Community & HOA

    Community
    • Features: Pool
    • Subdivision: Martinsburg Station
    HOA
    • Has HOA: Yes
    • Amenities included: Clubhouse, Common Grounds, Party Room, Pool, Tennis Court(s)
    • Services included: Common Area Maintenance, Road Maintenance
    • HOA fee: $94 monthly
    • HOA name: MARTINSBURG STATION HOA
    Location
    • Region: Martinsburg
    • Municipality: City Of Martinsburg

    Financial & listing details

    • Price per square foot: $152/sqft
    • Tax assessed value: $200,900
    • Annual tax amount: $2,045
    • Date on market: 5/2/2025
    • Listing agreement: Exclusive Right To Sell
    • Listing terms: FHA,Contract,Cash,Rural Development,USDA Loan,VA Loan
    • Ownership: Fee Simple

    Price history

    DateEventPrice
    6/20/2025Sold$301,000+1.2%$152/sqft
    Source: Bright MLS #WVBE2039040 Report a problem
    6/16/2025Pending sale$297,500$150/sqft
    Source: Bright MLS #WVBE2039040 Report a problem
    5/3/2025Contingent$297,500$150/sqft
    Source: Bright MLS #WVBE2039040 Report a problem
    5/3/2025Listed for sale$297,500+4.4%$150/sqft
    Source: Bright MLS #WVBE2039040 Report a problem
    9/29/2023Sold$285,000$144/sqft
    Source: Bright MLS #WVBE2022304 Report a problem
    9/8/2023Contingent$285,000$144/sqft
    Source: Bright MLS #WVBE2022304 Report a problem
    9/6/2023Listed for sale$285,000+23.9%$144/sqft
    Source: Bright MLS #WVBE2022304 Report a problem
    8/26/2021Sold$230,000$116/sqft
    Source: Bright MLS #WVBE2000330 Report a problem
    7/19/2021Pending sale$230,000$116/sqft
    Source: Bright MLS #WVBE2000330 Report a problem
    7/8/2021Listed for sale$230,000$116/sqft
    Source: Bright MLS #WVBE2000330 Report a problem

    Public tax history

    Tax history is unavailable.

    Neighborhood: 25403

    Nearby schools

    GreatSchools rating
    Schools provided by the listing agent
    • District: Berkeley County Schools

    Source: Bright MLS. This data may not be complete. We recommend contacting the local school district to confirm school assignments for this home.

    Get a cash offer in 3 minutes
    Find out how much your home could sell for in as little as 3 minutes with a no-obligation cash offer.
    Estimated market value
    $317,000
    Get a cash offer in 3 minutes
    Find out how much your home could sell for in as little as 3 minutes with a no-obligation cash offer.
    Estimated market value
    $317,000