From the moment you step inside, this home feels inviting and intentional. The open kitchen, living, and dining spaces are designed for connection. Whether that's quiet mornings, shared meals, or evenings spent together. Cathedral ceilings in the main living area add a sense of openness and light, giving the home a warm, welcoming presence that immediately puts you at ease.The kitchen serves as the heart of the home, offering custom wood cabinetry, granite countertops, and stainless steel appliances, practical, timeless, and ready for everyday life. Tucked away for privacy, the primary suite feels like a retreat, complete with a tray ceiling, generous walk-in closet, and an updated en suite bath featuring a walk-in shower and double vanity, so there's room to breathe and no need to share space.Out back, the patio becomes an extension of the home, a place to slow down, unwind, and enjoy peaceful evenings that reflect the charm of classic country living. Set on a desirable corner lot with oversized double-gate access, the property offers both flexibility and space to truly live.This home has been meticulously maintained, cared for with pride, and thoughtfully prepared for its next chapter. What the sellers will miss most isn't just the layout or the lot, it's the sense of community. Here, neighbors look out for one another and feel more like friends, creating a setting that's as comforting as the home itself. This isn't just a well-built house; it's a place where memories have been made and where the next owners can begin making their own.
Sold
Price Unknown
103 Acacia Ln, Abbeville, LA 70510
3beds
1,292sqft
Single Family Residence
Built in ----
6,124 Square Feet Lot
$174,500 Zestimate®
$--/sqft
$1,512 Estimated rent
Home value
$174,500
Estimated sales range
Not available
$1,512/mo
Zestimate® history
Owner options
List your home for rent
$1,512/mo
Rent Zestimate®
Find your next renter with Zillow Rental Manager. Plus, with online applications, you can quickly screen prospective tenants – for free.
$1,512/mo
Rent Zestimate®
Refinance and save
$100/mo
Est. payment
Refinancing to a lower rate could help reduce your monthly payments and save thousands over the life of the loan.
$100/mo
Est. payment
Explore your selling options
Work with a Zillow partner agent
Leverage their expertise and Zillow's premium Showcase listings to get your home seen by more buyers.
Get startedList with your own agent
Get your home in front of millions of buyers by listing it on Zillow.
Learn how to do itSell it yourself
Take full control of how buyers see your home on Zillow by listing For Sale by Owner (FSBO).
List your homeWhat's special
Walk-in showerOversized double-gate accessStainless steel appliancesGranite countertopsCustom wood cabinetryDesirable corner lotGenerous walk-in closet
Zillow last checked:
Listing updated:
Listed by:
Alison Periou,
Real Broker, LLC
Source: RAA,MLS#: 2600000663
Facts & features
Interior
Bedrooms & bathrooms
- Bedrooms: 3
- Bathrooms: 2
- Full bathrooms: 2
Heating
- Central, Electric
Cooling
- Central Air
Appliances
- Included: Dishwasher, Disposal, Electric Stove Con
- Laundry: Electric Dryer Hookup, Washer Hookup
Features
- High Ceilings, Cathedral Ceiling(s), Crown Molding, Double Vanity, Varied Ceiling Heights, Walk-In Closet(s), Granite Tile Counters
- Flooring: Tile, Wood
- Windows: Window Treatments
- Has fireplace: No
Interior area
- Total interior livable area: 1,292 sqft
Property
Parking
- Total spaces: 2
- Parking features: Carport
- Carport spaces: 2
Features
- Stories: 1
- Patio & porch: Covered, Open, Porch
- Exterior features: Lighting
- Fencing: Full,Privacy,Wood,Gate
Lot
- Size: 6,124 Square Feet
- Dimensions: 49 x 125
- Features: 0 to 0.5 Acres, Corner Lot, Cul-De-Sac, Dead-End, Landscaped, Level
Details
- Parcel number: Ra466100
- Special conditions: Arms Length
Construction
Type & style
- Home type: SingleFamily
- Architectural style: Other,Traditional
- Property subtype: Single Family Residence
Materials
- Brick Veneer, Vinyl Siding, Brick
- Foundation: Slab
- Roof: Composition
Condition
- Resale
Details
- Builder name: Manual
Utilities & green energy
- Electric: Elec: City
- Sewer: Public Sewer
Community & HOA
Community
- Subdivision: The Gardens
HOA
- Has HOA: Yes
- Services included: Accounting, Maintenance Grounds
- HOA fee: $100 annually
Location
- Region: Abbeville
Financial & listing details
- Tax assessed value: $130,790
- Annual tax amount: $540
- Date on market: 2/6/2026
- Electric utility on property: Yes
Price history
| Date | Event | Price |
|---|---|---|
| 4/30/2026 | Sold | -- |
Source:  RAA #2600000663 Report a problem RAA #2600000663 Report a problem | ||
| 3/30/2026 | Pending sale | $175,000$135/sqft |
Source: RAA #2600000663 Report a problem | ||
| 3/18/2026 | Price change | $175,000-2.8%$135/sqft |
Source: RAA #2600000663 Report a problem | ||
| 2/6/2026 | Listed for sale | $180,000+24.6%$139/sqft |
Source: RAA #2600000663 Report a problem | ||
| 2/21/2019 | Sold | -- |
Source: RAA #19000271 Report a problem | ||
| 1/28/2019 | Pending sale | $144,500$112/sqft |
Source: District South Real Estate Co. #19000271 Report a problem | ||
| 1/10/2019 | Listed for sale | $144,500$112/sqft |
Source: District South Real Estate Co. #19000271 Report a problem | ||
Public tax history
| Year | Property taxes | Tax assessment |
|---|---|---|
| 2025 | $540 -0.2% | $13,079 |
| 2024 | $541 +21.7% | $13,079 +10% |
| 2023 | $445 +0.1% | $11,890 |
| 2022 | $444 | $11,890 |
| 2021 | $444 +0.1% | $11,890 |
| 2020 | $444 +1.7% | $11,890 |
| 2019 | $436 -55.2% | $11,890 |
| 2018 | $974 0% | $11,890 |
| 2017 | $974 | $11,890 |
| 2016 | $974 -0.3% | $11,890 |
| 2015 | $977 -0.9% | $11,890 |
| 2014 | $985 +643.5% | $11,890 +643.1% |
| 2013 | $132 -67.2% | $1,600 -66.7% |
| 2012 | $403 | $4,800 |
Find assessor info on the county website
Neighborhood: 70510
Nearby homes
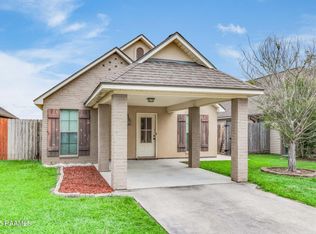
- $--3 bd2 ba1.1k sqft105 Acacia Ln, Abbeville, LA 70510Sold
- $175,4003 bd2 ba1.2k sqft107 Acacia Ln, Abbeville, LA 70510Off Market
- $158,700-- bd-- ba457 sqft109 Acacia Ln, Abbeville, LA 70510Off Market
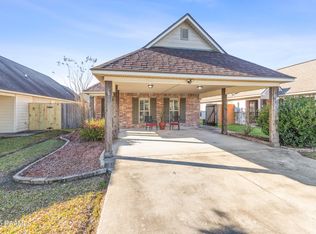
- $--3 bd2 ba1.2k sqft111 Acacia Ln, Abbeville, LA 70510Sold
- $170,200-- bd-- ba-- sqft102 Acacia Ln, Abbeville, LA 70510Off Market
- $168,300-- bd-- ba490 sqft104 Acacia Ln, Abbeville, LA 70510Off Market
- $191,6003 bd2 ba-- sqft104 Acacia St, Abbeville, LA 70510Off Market
- $180,700-- bd-- ba-- sqft106 Acacia Ln, Abbeville, LA 70510Off Market
Nearby schools
GreatSchools rating
- 6/10Leblanc Elementary SchoolGrades: PK-5Distance: 4 mi
- 5/10J.H. Williams Middle SchoolGrades: 6-8Distance: 1.2 mi
- 3/10Abbeville High SchoolGrades: 9-12Distance: 0.5 mi
Schools provided by the listing agent
- Elementary: Leblanc Elementary
- Middle: Jhwilliams
- High: Abbeville
Source: RAA. This data may not be complete. We recommend contacting the local school district to confirm school assignments for this home.
Sell for more on Zillow
Get a Zillow Showcase℠ listing at no additional cost and you could sell for .
$174,500
2% more
+$3,490
With Zillow Showcase(estimated)
$177,990
- Louisiana
- Vermilion Parish
- Abbeville
- 70510
- 103 Acacia Ln
Nearby cities
Nearby zip codes
Other Abbeville Topics
