Skip main navigation
Sold for $1,130,000
  • $1,130,000

    103 Acorn Court, Pine Knoll Shores, NC 28512

    3beds
    2,135sqft
    Single Family Residence
    Built in 1973
    0.39 Acres Lot
    $1,289,500 Zestimate®
    $529/sqft
    $3,267 Estimated rent

    Home value

    $1,289,500

    $1.20M - $1.41M

    $3,267/mo

    Zestimate® history
    Loading
    Loading...

    Owner options

    List your home for rent

    $3,267/mo

    Rent Zestimate®

    Find your next renter with Zillow Rental Manager. Plus, with online applications, you can quickly screen prospective tenants – for free.

    Learn more

    $3,267/mo

    Rent Zestimate®

    Refinance and save

    $6,436/mo

    Est. payment

    Refinancing to a lower rate could help reduce your monthly payments and save thousands over the life of the loan.

    See today's rates

    $6,436/mo

    Est. payment

    Explore your selling options

    Work with a Zillow partner agent

    Leverage their expertise and Zillow's premium Showcase listings to get your home seen by more buyers.

    Get started

    List with your own agent

    Get your home in front of millions of buyers by listing it on Zillow.

    Learn how to do it

    Sell it yourself

    Take full control of how buyers see your home on Zillow by listing For Sale by Owner (FSBO).

    List your home

    What's special

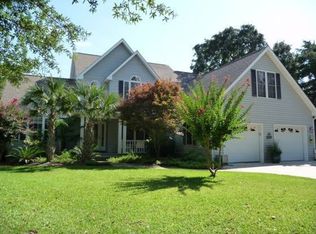
    Turn onto Acorn Ct. and you will find an adorable coastal cottage nestled under the palm trees on the banks of a deep water canal. This home is typical of the cottages once dotting the shores of the inner and outer banks of NC. Its architecture is synonymous with Cape Cod and similar homes found in the coastal Northeast. It has individually hand-dipped stained cedar shingle siding and dormers filled with glass and windows to let in the salt drenched sunlight. With the Southern facing water orientation, every room has wonderful light throughout the day. The backyard water view enjoys the cool SW prevailing summer wind, while warming you in the wintertime blocking the cooler NE dominant wind. The home is comfortable, cozy and open with volume ceilings in the main floor living area. It boasts 3 BR and 2.5 BA with the primary suite on the main floor. Walk outside and you will discover what draws you to this island place. You will find a pergola covered patio overlooking a magnificent, raised garden bed for a true farm to table culinary opportunity just outside your office. What better way to enjoy your remote work while at the beach. Take a siesta by slipping into the hammock under the palm trees while lulled asleep by the wind-blown palm fronds. Boating is easy and pleasurable with a new dock, boat lift, and floating dock with ramp. In the evening, hop on your boat and enjoy a relaxing cruise around the canal, or opt for dinner out by boating to the many fabulous restaurants. This area has miles of pristine beaches where you might see wild horses that are descendants from the earlier Spanish sailing fleet PKS has incredible amenities including private beach front access with parking, boat ramps, kayak launches, marinas, sound front parks, playgrounds, and picnic areas. All are accessible by golf cart if you tire of driving your conventional vehicle. This property would make a perfect home base for all that the Crystal Coast has to offer. Schedule you showing today.

    Zillow last checked:

    Listing updated:

    Listed by:

    Walter L. Cox 919-413-2506,

    Cox Distinctive Properties, LL

    Bought with:

    Marlene Dixon Blake, 299768

    Coldwell Banker Sea Coast AB

    Source: Hive MLS,MLS#: 100447806MLS LogoOriginating MLS: Carteret County Association of Realtors

    Facts & features

    Interior

    Bedrooms & bathrooms
    • Bedrooms: 3
    • Bathrooms: 3
    • Full bathrooms: 2
    • 1/2 bathrooms: 1
    Primary bedroom
    • Level: Primary Living Area
    Dining room
    • Features: Combination, Eat-in Kitchen
    Heating
    • Heat Pump, Electric
    Cooling
    • Central Air
    Appliances
    • Included: Built-In Microwave, Water Softener, Refrigerator, Dishwasher
    • Laundry: In Hall
    Features
    • Master Downstairs, Vaulted Ceiling(s), Solid Surface, Ceiling Fan(s), Pantry, Walk-in Shower, Blinds/Shades
    • Flooring: Bamboo, Carpet, Tile, Vinyl
    • Basement: None
    Interior area
    • Total structure area: 2,135
    • Total interior livable area: 2,135 sqft

    Property

    Parking
    • Total spaces: 3
    • Parking features: Concrete, Off Street, On Site
    • Uncovered spaces: 3
    Features
    • Levels: One and One Half
    • Stories: 1
    • Patio & porch: Deck, Patio, Porch
    • Exterior features: Outdoor Shower
    • Fencing: Back Yard
    • Has view: Yes
    • View description: Canal, Water
    • Has water view: Yes
    • Water view: Canal,Water
    • Waterfront features: Boat Lift, Canal Front, Water Access Comm, Boat Dock
    • Frontage type: Canal Front
    Lot
    • Size: 0.39 Acres
    • Dimensions: 80 x 221 x 85 x 181
    • Features: Cul-De-Sac, Boat Dock, Boat Lift, Water Access Comm
    Details
    • Additional structures: Shower, Pergola, Storage
    • Parcel number: 635516924603000
    • Zoning: Residential
    • Special conditions: Standard

    Construction

    Type & style
    • Home type: SingleFamily
    • Property subtype: Single Family Residence
    Materials
    • Cedar, Shake Siding
    • Foundation: Block, Crawl Space
    • Roof: Shingle
    Condition
    • New construction: No
    • Year built: 1973

    Utilities & green energy

    • Sewer: Septic Tank
    • Water: Public
    • Utilities for property: Water Available

    Community & HOA

    Community
    • Subdivision: Pine Knoll Association
    HOA
    • Has HOA: Yes
    • Amenities included: Waterfront Community, Basketball Court, Boat Dock, Maintenance Common Areas, Marina, Picnic Area, Playground, Ramp
    • HOA fee: $100 monthly
    • HOA name: Pine Knoll Association, Inc.
    • HOA phone: 252-240-1717
    Location
    • Region: Pine Knoll Shores

    Financial & listing details

    • Price per square foot: $529/sqft
    • Tax assessed value: $463,395
    • Annual tax amount: $2,625
    • Date on market: 9/6/2025
    • Cumulative days on market: 41 days
    • Listing agreement: Exclusive Right To Sell
    • Listing terms: Cash,Conventional

    Price history

    DateEventPrice
    8/22/2024Sold$1,130,000-5.8%$529/sqft
    Source: Hive MLS #100447806 Report a problem
    7/11/2024Contingent$1,199,999$562/sqft
    Source: Hive MLS #100447806 Report a problem
    6/1/2024Listed for sale$1,199,999+71.4%$562/sqft
    Source: Hive MLS #100447806 Report a problem
    5/19/2021Sold$700,000$328/sqft
    Source: Public Record Report a problem

    Public tax history

    YearProperty taxesTax assessment
    2025$2,625 +56.9%$1,123,092 +142.4%
    2024$1,674 +5.2%$463,395
    2023$1,591 +3%$463,395
    2022$1,544 $463,395 +3.5%
    2021$1,544 $447,864 -3.4%
    2020-- $463,395 +22.3%
    2019$1,190 $379,026
    2017$1,190 $379,026
    2016$1,190 $379,026 +0.2%
    2015$1,190 +3.5%$378,146 -3.9%
    2014$1,149 $393,597
    2013-- $393,597
    2012-- --
    2011-- --
    2010-- $585,241
    2009-- $585,241
    Find assessor info on the county website

    Neighborhood: 28512

    Nearby schools

    GreatSchools rating
    Schools provided by the listing agent
    • Elementary: Morehead City Elem
    • Middle: Morehead City
    • High: West Carteret

    Source: Hive MLS. This data may not be complete. We recommend contacting the local school district to confirm school assignments for this home.

    Get a cash offer in 3 minutes
    Find out how much your home could sell for in as little as 3 minutes with a no-obligation cash offer.
    Estimated market value
    $1,289,500
    Get a cash offer in 3 minutes
    Find out how much your home could sell for in as little as 3 minutes with a no-obligation cash offer.
    Estimated market value
    $1,289,500