Skip main navigation
Sold
  • $565,000

    103 Adele Ct, Yorktown, VA 23693

    5beds
    2,471sqft
    Single Family Residence
    Built in 1992
    0.28 Acres Lot
    $574,400 Zestimate®
    $229/sqft
    $3,192 Estimated rent

    Home value

    $574,400

    $523,000 - $632,000

    $3,192/mo

    Zestimate® history
    Loading
    Loading...

    Owner options

    List your home for rent

    $3,192/mo

    Rent Zestimate®

    Find your next renter with Zillow Rental Manager. Plus, with online applications, you can quickly screen prospective tenants – for free.

    Learn more

    $3,192/mo

    Rent Zestimate®

    Refinance and save

    $3,336/mo

    Est. payment

    Refinancing to a lower rate could help reduce your monthly payments and save thousands over the life of the loan.

    See today's rates

    $3,336/mo

    Est. payment

    Explore your selling options

    Work with a Zillow partner agent

    Leverage their expertise and Zillow's premium Showcase listings to get your home seen by more buyers.

    Get started

    List with your own agent

    Get your home in front of millions of buyers by listing it on Zillow.

    Learn how to do it

    Sell it yourself

    Take full control of how buyers see your home on Zillow by listing For Sale by Owner (FSBO).

    List your home

    What's special

    Screened porchSpacious layoutUpdated kitchen
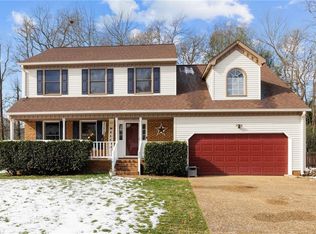
    Welcome home! No need to look anymore! This beautifully well maintained 5-bedroom, 2.5-bath home has been lovingly cared for and is move-in ready. The spacious layout offers plenty of room to grow, gather, and make lasting memories. Primary Bedroom with a His and Hers closet. Enjoy family meals in the updated kitchen. Relax on your screened porch and spend the hot summer by the pool. Situated near top rated schools, parks, shopping, and dining, this home offers both tranquility and convenience in a prime location.

    Zillow last checked:

    Listing updated:

    Listed by:

    Marcela Graham,

    Better Homes & Gdns Ntv Am Grp 757-495-5500

    Bought with:

    John Luterman

    Keller Williams Town Center

    Source: REIN Inc.,MLS#: 10590787MLS Logo

    Facts & features

    Interior

    Bedrooms & bathrooms
    • Bedrooms: 5
    • Bathrooms: 3
    • Full bathrooms: 2
    • 1/2 bathrooms: 1
    Primary bedroom
    • Level: Main
    Primary bedroom
    • Level: First
    Bedroom
    • Level: Main
    Full bathroom
    • Level: Main
    Dining room
    • Level: Main
    Family room
    • Level: Main
    Great room
    • Level: Main
    Kitchen
    • Level: Main
    Living room
    • Level: Main
    Utility room
    • Level: Main
    Heating
    • Natural Gas
    Cooling
    • Central Air
    Appliances
    • Included: Dishwasher, Disposal, Microwave, Gas Range, Refrigerator, Electric Water Heater
    Features
    • Cathedral Ceiling(s), Primary Sink-Double, Walk-In Closet(s), Ceiling Fan(s), Entrance Foyer, Pantry
    • Flooring: Carpet, Ceramic Tile, Wood
    • Doors: Storm Door(s)
    • Windows: Skylight(s), Window Treatments
    • Basement: Crawl Space
    • Attic: Walk-In
    • Number of fireplaces: 1
    • Fireplace features: Fireplace Gas-natural
    • Common walls with other units/homes: No Common Walls
    Interior area
    • Total interior livable area: 2,471 sqft

    Property

    Parking
    • Total spaces: 1
    • Parking features: Garage Att 1 Car, Multi Car, Driveway, Garage Door Opener
    • Attached garage spaces: 1
    • Has uncovered spaces: Yes
    Accessibility
    • Accessibility features: Main Floor Laundry
    Features
    • Levels: Two
    • Stories: 1
    • Patio & porch: Deck, Porch, Screened Porch
    • Pool features: Above Ground
    • Has spa: Yes
    • Spa features: Bath
    • Fencing: Back Yard,Wood,Fenced
    • Waterfront features: Not Waterfront
    Lot
    • Size: 0.28 Acres
    Details
    • Parcel number: S03d42990348
    • Zoning: R13

    Construction

    Type & style
    • Home type: SingleFamily
    • Architectural style: Traditional
    • Property subtype: Single Family Residence
    Materials
    • Masonry, Vinyl Siding
    • Roof: Composition
    Condition
    • New construction: No
    • Year built: 1992

    Utilities & green energy

    • Sewer: City/County
    • Water: City/County

    Community & neighborhood

    Security
    • Security features: Security System
    Location
    • Region: Yorktown
    • Subdivision: Tabb Lakes

    HOA & financial

    HOA
    • Has HOA: Yes
    • HOA fee: $18 monthly
    • Amenities included: Trash

    Price history

    Price history is unavailable.

    Public tax history

    YearProperty taxesTax assessment
    2025$3,735 +5.4%$478,900
    2024$3,544 +21.3%$478,900 +26.2%
    2023$2,922 -1.3%$379,500
    2022$2,960 +12%$379,500 +14.2%
    2021$2,642 $332,300
    2020$2,642 $332,300
    2019$2,642 $332,300
    2018$2,642 $332,300 +0.3%
    2017-- $331,200
    2016-- $331,200 +11.9%
    2015-- $295,900
    2014-- $295,900 -10.4%
    2013-- $330,100
    2012-- $330,100 -6.8%
    2011-- $354,100
    2010-- $354,100 +1.1%
    2009-- $350,100
    2008-- $350,100 +12.3%
    2007-- $311,800
    2006-- $311,800 +38.8%
    2005-- $224,700
    2004-- $224,700
    2003-- --
    2002-- --
    2001-- --

    Find assessor info on the county website

    Neighborhood: 23693

    Nearby schools

    GreatSchools rating
    Schools provided by the listing agent
    • Elementary: Coventry Elementary
    • Middle: Grafton Middle
    • High: Grafton

    Source: REIN Inc.. This data may not be complete. We recommend contacting the local school district to confirm school assignments for this home.

    Get pre-qualified for a loan
    At Zillow Home Loans, we can pre-qualify you in as little as 5 minutes with no impact to your credit score.

    An equal housing lender. NMLS #10287.

    Sell for more on Zillow
    Get a Zillow Showcase℠ listing at no additional cost and you could sell for .
    $574,400
    2% more
    +$11,488
    With Zillow Showcase(estimated)
    $585,888