Home for the Holidays at Alderwood Run!! 103 Alderwood Lane, Homesite #40 is the Sutton Grand home, the largest 2-story home in our Signature Series. Offering 3 bedrooms, 3.5 baths, 2,848 sq. ft., finished basement w/full bathroom, and a 2-car garage. This end twin-location home is fully upgraded and ready for move-in this December. The Sutton Grand is our most popular and established 2-story Signature Series floor plan, loved by homeowners for its spacious design and comfortable flow. A Main Level Made for Gathering Step through the covered entry into a welcoming foyer that leads to a gourmet kitchen with a cabinet pantry, tile backsplash, and oversized island. The kitchen flows into the dining area and great room, where a triple window and fireplace create a warm and inviting centerpiece. The solarium extension expands the living space with abundant natural light, while the 12' x 12' deck provides the perfect spot for outdoor gatherings. A Primary Suite with Added Comfort Upstairs, oak stairs lead to a luxurious primary suite with double door entrance, a tray ceiling, and a private sitting room. The deluxe primary bath features a spa-inspired shower with upgraded tile and frameless doors. An extended vanity with drawers and a quartz countertop finishes this large primary bathroom. Your generous walk-in closet has room to spare. Two additional bedrooms, a full hall bath, and a convenient laundry room complete the second floor. A Finished Basement Retreat This home also features a finished basement with a full bathroom, perfect for hosting, hobbies, or additional living space that includes 9' foundation, poured concrete walls Concealed sprinkler heads on the first and second floors, an upgraded lighting package with ceiling fan rough-ins throughout, add to the comfort and functionality of this Sutton Grand home. Life at Alderwood Run Located in Limerick Township within the acclaimed Spring-Ford School District, Alderwood Run is a boutique community of just 40 luxury townhomes. Homeowners enjoy a peaceful wooded setting close to Route 422, shopping, dining, and entertainment, while lawn care and snow removal are included for a low-maintenance lifestyle. At Alderwood Run, you’ll enjoy a low-maintenance lifestyle with groundskeeping and snow removal included. The community offers easy access to major highways, making it a quick drive to Collegeville, Valley Forge National Historical Park, and the region’s top shopping destinations. Listing photos show photos from a previous Sutton Grand model home and decorated rooms of the Sutton Grand model with options. Tours are available by appointment only.
Sold for $657,401
$657,401
103 Alderwood Ln, Royersford, PA 19468
3beds
2,848sqft
Townhouse
Built in 2025
-- sqft lot
$662,000 Zestimate®
$231/sqft
$3,654 Estimated rent
Home value
$662,000
$616,000 - $708,000
$3,654/mo
Zestimate® history
Owner options
List your home for rent
$3,654/mo
Rent Zestimate®
Find your next renter with Zillow Rental Manager. Plus, with online applications, you can quickly screen prospective tenants – for free.
$3,654/mo
Rent Zestimate®
Refinance and save
$4,469/mo
Est. payment
Refinancing to a lower rate could help reduce your monthly payments and save thousands over the life of the loan.
$4,469/mo
Est. payment
Explore your selling options
Work with a Zillow partner agent
Leverage their expertise and Zillow's premium Showcase listings to get your home seen by more buyers.
Get startedList with your own agent
Get your home in front of millions of buyers by listing it on Zillow.
Learn how to do itSell it yourself
Take full control of how buyers see your home on Zillow by listing For Sale by Owner (FSBO).
List your homeWhat's special
Private sitting roomWelcoming foyerCovered entryFull hall bathOversized islandCabinet pantryTile backsplash
Zillow last checked:
Listing updated:
Listed by:
Jacki Folkman 484-252-1863,
Windtree Real Estate
Bought with:
Jacki Folkman, RS271109
Windtree Real Estate
Source: Bright MLS,MLS#: PAMC2160948
Facts & features
Interior
Bedrooms & bathrooms
- Bedrooms: 3
- Bathrooms: 3
- Full bathrooms: 2
- 1/2 bathrooms: 1
- Main level bathrooms: 1
Rooms
- Room types: Dining Room, Primary Bedroom, Bedroom 2, Bedroom 3, Kitchen, Great Room, Laundry, Bathroom 1, Bathroom 2, Half Bath
Primary bedroom
- Features: Flooring - Carpet, Walk-In Closet(s)
- Level: Upper
- Area: 208 Square Feet
- Dimensions: 16 X 13
Bedroom 2
- Features: Flooring - Carpet
- Level: Upper
- Area: 132 Square Feet
- Dimensions: 12 X 11
Bedroom 3
- Features: Flooring - Carpet
- Level: Upper
- Area: 132 Square Feet
- Dimensions: 12 X 11
Bathroom 1
- Level: Upper
Bathroom 2
- Level: Upper
Dining room
- Features: Flooring - Luxury Vinyl Plank
- Level: Main
- Area: 99 Square Feet
- Dimensions: 11 X 9
Great room
- Features: Flooring - Luxury Vinyl Plank
- Level: Main
- Area: 156 Square Feet
- Dimensions: 12 X 13
Half bath
- Level: Main
Kitchen
- Features: Flooring - Luxury Vinyl Plank, Kitchen Island, Kitchen - Gas Cooking, Recessed Lighting, Pantry, Countertop(s) - Quartz
- Level: Main
- Area: 180 Square Feet
- Dimensions: 10 X 18
Laundry
- Level: Upper
Heating
- Forced Air, Natural Gas
Cooling
- Central Air, Electric
Appliances
- Included: Microwave, Dishwasher, Disposal, Self Cleaning Oven, Stainless Steel Appliance(s), Gas Water Heater
- Laundry: Upper Level, Laundry Room
Features
- Open Floorplan, Kitchen Island, Pantry, Primary Bath(s), Recessed Lighting, Walk-In Closet(s), Dining Area, Upgraded Countertops, 9'+ Ceilings
- Flooring: Carpet, Ceramic Tile, Luxury Vinyl
- Doors: Insulated, Six Panel, Sliding Glass
- Windows: Double Pane Windows, Energy Efficient, Insulated Windows, Low Emissivity Windows, Screens
- Basement: Concrete,Partially Finished
- Number of fireplaces: 1
- Fireplace features: Mantel(s)
Interior area
- Total structure area: 2,848
- Total interior livable area: 2,848 sqft
- Finished area above ground: 2,251
- Finished area below ground: 597
Property
Parking
- Total spaces: 4
- Parking features: Garage Faces Front, Driveway, Attached
- Attached garage spaces: 2
- Uncovered spaces: 2
Accessibility
- Accessibility features: None
Features
- Levels: Two
- Stories: 2
- Patio & porch: Deck
- Exterior features: Sidewalks, Street Lights
- Pool features: None
Details
- Additional structures: Above Grade, Below Grade
- Parcel number: 370002560409
- Zoning: RESIDENTIAL
- Special conditions: Standard
Construction
Type & style
- Home type: Townhouse
- Architectural style: Traditional
- Property subtype: Townhouse
Materials
- Vinyl Siding
- Foundation: Passive Radon Mitigation
- Roof: Architectural Shingle
Condition
- Excellent
- New construction: Yes
- Year built: 2025
Details
- Builder model: Sutton Grand
Utilities & green energy
- Electric: 200+ Amp Service
- Sewer: Public Sewer
- Water: Public
Community & HOA
Community
- Security: Carbon Monoxide Detector(s), Fire Alarm
- Subdivision: Alderwood Run
HOA
- Has HOA: Yes
- Services included: Common Area Maintenance, Snow Removal, Maintenance Grounds
- HOA fee: $199 monthly
Location
- Region: Royersford
- Municipality: LIMERICK TWP
Financial & listing details
- Price per square foot: $231/sqft
- Tax assessed value: $5,000
- Annual tax amount: $206
- Date on market: 11/9/2025
- Listing agreement: Exclusive Right To Sell
- Listing terms: Cash,Conventional,FHA,VA Loan
- Ownership: Fee Simple
Price history
| Date | Event | Price |
|---|---|---|
| 1/23/2026 | Sold | $657,401-3.3%$231/sqft |
Source:  Bright MLS #PAMC2160948 Report a problem Bright MLS #PAMC2160948 Report a problem | ||
| 1/5/2026 | Pending sale | $679,901$239/sqft |
Source: Bright MLS #PAMC2160948 Report a problem | ||
| 11/11/2025 | Price change | $679,901-1.1%$239/sqft |
Source: Bright MLS #PAMC2160948 Report a problem | ||
| 11/9/2025 | Listed for sale | $687,401$241/sqft |
Source: Bright MLS #PAMC2160948 Report a problem | ||
Public tax history
| Year | Property taxes | Tax assessment |
|---|---|---|
| 2025 | $206 | $5,000 |
Find assessor info on the county website
Neighborhood: 19468
Nearby homes
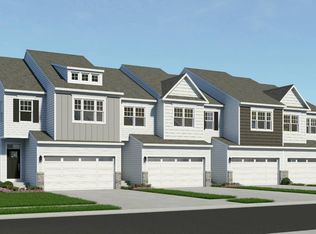
- $612,0023 bd3 ba1.8k sqft101 Alderwood Ln, Royersford, PA 19468Sold
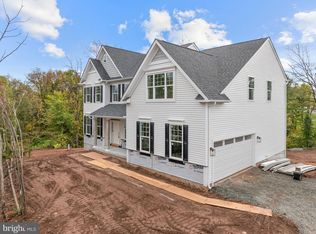
- $875,0004 bd3 ba3.1k sqft511 Linfield Rd, Royersford, PA 19468Sold
- $625,487-- bd-- ba-- sqft100 Alderwood Ln, Royersford, PA 19468Sold
- $201,8105 bd1 ba2.8k sqft523 Linfield Rd, Royersford, PA 19468Off Market
- $578,591-- bd-- ba-- sqft102 Alderwood Ln, Royersford, PA 19468Sold
- $620,541-- bd-- ba-- sqft104 Alderwood Ln, Royersford, PA 19468Sold
- $724,2673 bd4 ba2.8k sqft105 Alderwood Ln, Royersford, PA 19468Pending
- $669,1543 bd4 ba2.5k sqft109 Alderwood Ln, Royersford, PA 19468New Construction
Nearby schools
GreatSchools rating
- 9/10Brooke El SchoolGrades: K-4Distance: 1.5 mi
- 7/10Spring-Ford Ms 8th Grade CenterGrades: 8Distance: 2.2 mi
- 9/10Spring-Ford Senior High School 10-12 Grade CenterGrades: 9-12Distance: 2.2 mi
Schools provided by the listing agent
- Elementary: Brooke
- Middle: Spring-ford Intermediateschool 5th-6th
- High: Spring-ford Senior
- District: Spring-ford Area
Source: Bright MLS. This data may not be complete. We recommend contacting the local school district to confirm school assignments for this home.
Get a cash offer in 3 minutes
Find out how much your home could sell for in as little as 3 minutes with a no-obligation cash offer.
Estimated market value
$662,000
Get a cash offer in 3 minutes
Find out how much your home could sell for in as little as 3 minutes with a no-obligation cash offer.
Estimated market value
$662,000
- Pennsylvania
- Montgomery County
- Royersford
- 19468
- 103 Alderwood Ln
Nearby cities
Nearby zip codes
Other Royersford Topics
