Will entertain back up offers. Come see this better than new home in Larkin! This home features upgrades above and beyond the builder grade finishes of most current new construction builds. No detail was spared in the selections for this home. Upgraded hardware, fixtures, kitchen backsplash, window treatments, and lighting throughout. The large living room opens into the kitchen that features a large island that seats 4 comfortably as well as stainless steel appliances. There are 4 spacious upstairs bedrooms, including the primary bedroom with trey ceiling and remote controlled blackout shades. The primary bathroom features an enlarged designer shower and double vanity. This home sits on a corner lot in the desirable Larkin community (check out the recently renovated 500 Club - https://www.500-club.com/). The backyard is already fenced in and ready to be enjoyed by the next owner. Refrigerator, washer, and dryer can all convey.
Closed
$355,000
103 Allenton Way, Statesville, NC 28677
4beds
2,147sqft
Single Family Residence
Built in 2023
0.22 Acres Lot
$348,900 Zestimate®
$165/sqft
$2,289 Estimated rent
Home value
$348,900
$331,000 - $366,000
$2,289/mo
Zestimate® history
Owner options
List your home for rent
$2,289/mo
Rent Zestimate®
Find your next renter with Zillow Rental Manager. Plus, with online applications, you can quickly screen prospective tenants – for free.
$2,289/mo
Rent Zestimate®
Refinance and save
$2,546/mo
Est. payment
Refinancing to a lower rate could help reduce your monthly payments and save thousands over the life of the loan.
$2,546/mo
Est. payment
Explore your selling options
Work with a Zillow partner agent
Leverage their expertise and Zillow's premium Showcase listings to get your home seen by more buyers.
Get startedList with your own agent
Get your home in front of millions of buyers by listing it on Zillow.
Learn how to do itSell it yourself
Take full control of how buyers see your home on Zillow by listing For Sale by Owner (FSBO).
List your homeWhat's special
Zillow last checked:
Listing updated:
Listed by:
Kimberly Budd kkmbudd@gmail.com,
NorthGroup Real Estate LLC
Bought with:
Tim Kiene
The Agency - Charlotte
Source: Canopy MLS as distributed by MLS GRID,MLS#: 4134401
Facts & features
Interior
Bedrooms & bathrooms
- Bedrooms: 4
- Bathrooms: 3
- Full bathrooms: 2
- 1/2 bathrooms: 1
Primary bedroom
- Level: Upper
Bedroom s
- Level: Upper
Bedroom s
- Level: Upper
Bedroom s
- Level: Upper
Bathroom full
- Level: Upper
Bathroom full
- Level: Upper
Breakfast
- Level: Main
Dining room
- Level: Main
Kitchen
- Level: Main
Laundry
- Level: Main
Living room
- Level: Main
Heating
- Electric, Heat Pump
Cooling
- Central Air, Electric
Appliances
- Included: Dishwasher, Electric Oven, Electric Range, Microwave, Plumbed For Ice Maker, Refrigerator
- Laundry: Laundry Room, Main Level
Features
- Flooring: Carpet, Laminate, Vinyl
- Has basement: No
- Attic: Pull Down Stairs
Interior area
- Total structure area: 2,147
- Total interior livable area: 2,147 sqft
- Finished area above ground: 2,147
- Finished area below ground: 0
Property
Parking
- Total spaces: 2
- Parking features: Driveway, Garage Door Opener, Garage Faces Front, Garage on Main Level
- Garage spaces: 2
- Has uncovered spaces: Yes
Features
- Levels: Two
- Stories: 2
- Patio & porch: Front Porch, Patio
- Fencing: Back Yard
Lot
- Size: 0.22 Acres
- Features: Corner Lot
Details
- Parcel number: 4743702804.000
- Zoning: R8MF
- Special conditions: Standard
Construction
Type & style
- Home type: SingleFamily
- Architectural style: Transitional
- Property subtype: Single Family Residence
Materials
- Aluminum
- Foundation: Slab
- Roof: Shingle
Condition
- New construction: No
- Year built: 2023
Details
- Builder model: Morgan
- Builder name: West Homes
Utilities & green energy
- Sewer: Public Sewer
- Water: Public
Community & HOA
Community
- Security: Carbon Monoxide Detector(s), Smoke Detector(s)
- Subdivision: Larkin
HOA
- Has HOA: Yes
- HOA fee: $400 annually
Location
- Region: Statesville
Financial & listing details
- Price per square foot: $165/sqft
- Tax assessed value: $270,420
- Annual tax amount: $2,889
- Date on market: 5/3/2024
- Cumulative days on market: 79 days
- Listing terms: Cash,Conventional,FHA,VA Loan
- Exclusions: Only bathroom mirrors convey, decorative ones do not.
- Road surface type: Concrete, Paved
Price history
| Date | Event | Price |
|---|---|---|
| 8/14/2024 | Sold | $355,000+1.4%$165/sqft |
Source:  Canopy MLS as distributed by MLS GRID #4134401 Report a problem Canopy MLS as distributed by MLS GRID #4134401 Report a problem | ||
| 7/13/2024 | Price change | $350,000-5.1%$163/sqft |
Source: Canopy MLS as distributed by MLS GRID #4134401 Report a problem | ||
| 6/14/2024 | Price change | $369,000-2.6%$172/sqft |
Source: Canopy MLS as distributed by MLS GRID #4134401 Report a problem | ||
| 5/30/2024 | Price change | $379,000-1.6%$177/sqft |
Source: Canopy MLS as distributed by MLS GRID #4134401 Report a problem | ||
| 5/13/2024 | Price change | $385,000-3.5%$179/sqft |
Source: Canopy MLS as distributed by MLS GRID #4134401 Report a problem | ||
| 5/3/2024 | Listed for sale | $399,000+41%$186/sqft |
Source: Canopy MLS as distributed by MLS GRID #4134401 Report a problem | ||
| 2/15/2023 | Sold | $283,000+0%$132/sqft |
Source: Public Record Report a problem | ||
| 2/22/2021 | Listing removed | -- |
Source:  West Homes Report a problem West Homes Report a problem | ||
| 2/16/2021 | Price change | $282,990+3.7%$132/sqft |
Source: West Homes Report a problem | ||
| 12/18/2020 | Listed for sale | $272,990$127/sqft |
Source: West Homes Report a problem | ||
Public tax history
| Year | Property taxes | Tax assessment |
|---|---|---|
| 2025 | $2,889 | $277,970 |
| 2024 | $2,889 +2.7% | $277,970 +2.8% |
| 2023 | $2,812 +92% | $270,420 +109% |
| 2022 | $1,464 +381.8% | $129,380 +362.1% |
| 2021 | $304 | $28,000 |
| 2020 | $304 +0.9% | $28,000 |
| 2019 | $301 +6.6% | $28,000 |
| 2018 | $282 | $28,000 |
| 2017 | $282 +7.6% | $28,000 |
| 2016 | $263 | $28,000 |
| 2015 | $263 -16.2% | $28,000 -20% |
| 2014 | $313 | $35,000 |
| 2013 | -- | $35,000 |
| 2012 | -- | $35,000 |
| 2011 | -- | $35,000 -36.4% |
| 2010 | -- | $55,000 |
| 2009 | -- | $55,000 |
| 2008 | -- | $55,000 |
Find assessor info on the county website
Neighborhood: 28677
Nearby homes
- $336,3004 bd2 ba1.8k sqft107 Allenton Way, Statesville, NC 28677Off Market
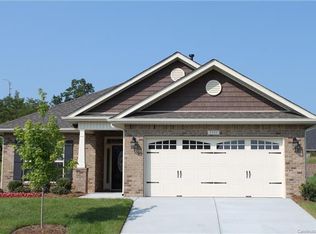
- $361,5004 bd2 ba2.1k sqft111 Allenton Way #51, Statesville, NC 28677Off Market
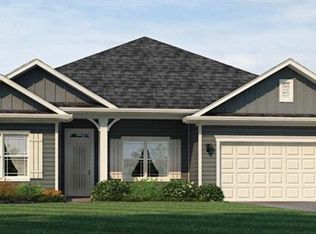
- $360,0004 bd2 ba2.1k sqft111 Allenton Way, Statesville, NC 28677Sold

- $439,9905 bd3 ba2.8k sqft104 Megby Trl, Statesville, NC 28677Sold
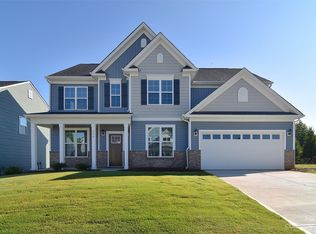
- $366,1004 bd3 ba2.3k sqft104 Bunker Hill Ln, Statesville, NC 28677Off Market
- $377,5004 bd2 ba1.8k sqft108 Bunker Hill Ln, Statesville, NC 28677Off Market
- $374,5004 bd3 ba2.2k sqft186 Wedge View Way, Statesville, NC 28677Sold
- $339,2004 bd2 ba1.9k sqft115 Allenton Way, Statesville, NC 28677Off Market
Nearby schools
GreatSchools rating
- 6/10Troutman Elementary SchoolGrades: PK-5Distance: 3.3 mi
- 2/10Troutman Middle SchoolGrades: 6-8Distance: 3.4 mi
- 5/10South Iredell High SchoolGrades: 9-12Distance: 3.3 mi
Schools provided by the listing agent
- Elementary: Troutman
- Middle: Troutman
- High: South Iredell
Source: Canopy MLS as distributed by MLS GRID. This data may not be complete. We recommend contacting the local school district to confirm school assignments for this home.
Get a cash offer in 3 minutes
Find out how much your home could sell for in as little as 3 minutes with a no-obligation cash offer.
Estimated market value
$348,900
Get a cash offer in 3 minutes
Find out how much your home could sell for in as little as 3 minutes with a no-obligation cash offer.
Estimated market value
$348,900
- North Carolina
- Iredell County
- Statesville
- 28677
- 103 Allenton Way
Nearby cities
Nearby neighborhoods
Nearby zip codes
Other Statesville Topics
