Skip main navigation
Sold
  • Price Unknown

    103 Alphonse Dr, Lafayette, LA 70506

    5beds
    3,986sqft
    Single Family Residence
    Built in 1960
    0.44 Acres Lot
    $455,000 Zestimate®
    $--/sqft
    $3,220 Estimated rent

    Home value

    $455,000

    $428,000 - $482,000

    $3,220/mo

    Zestimate® history
    Loading
    Loading...

    Owner options

    List your home for rent

    $3,220/mo

    Rent Zestimate®

    Find your next renter with Zillow Rental Manager. Plus, with online applications, you can quickly screen prospective tenants – for free.

    Learn more

    $3,220/mo

    Rent Zestimate®

    Refinance and save

    Refinancing to a lower rate could help reduce your monthly payments and save thousands over the life of the loan.

    See today's rates

    Explore your selling options

    Work with a Zillow partner agent

    Leverage their expertise and Zillow's premium Showcase listings to get your home seen by more buyers.

    Get started

    List with your own agent

    Get your home in front of millions of buyers by listing it on Zillow.

    Learn how to do it

    Sell it yourself

    Take full control of how buyers see your home on Zillow by listing For Sale by Owner (FSBO).

    List your home

    What's special

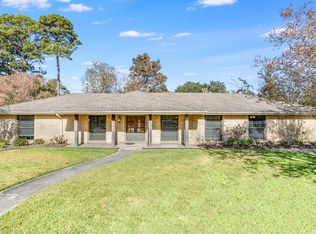
    Tucked away on a quiet curve in a secluded neighborhood street, this charming home welcomes you with a wide front porch, classic dormer windows, and a spacious driveway with ample parking for guests or multiple vehicles. With timeless charm and flexible living spaces, this home is designed for both everyday comfort and unforgettable gatherings.Step through the front door into a sun-drenched formal dining room, then into an open-concept kitchen and living area--perfect for connection and conversation. A large butler's pantry offers additional storage and prep space, keeping your kitchen clutter-free.The main level features three bedrooms and three full bathrooms, including a primary suite with a walk-in shower and original 1970s-style tilework that adds a touch of vintage charm. For those who prefer a more updated layout, the oversized upstairs bathroom offers a separate tub and shower with a double vanity--ideal for guests or as an alternative primary bath. While both bathrooms may be ready for a personal touch, the home is priced accordingly, offering exceptional value in this sought-after neighborhood.Upstairs includes two additional bedrooms and two walk-in attics--perfect for storage or potential expansion.Enjoy quiet mornings in the private study with its cozy fireplace, or unwind in the light-filled sunroom overlooking a beautifully landscaped backyard and sparkling pool. With wide-open living areas, great flow for entertaining, and plenty of storage throughout, this home is full of possibilities and ready for its next chapter.

    Zillow last checked:

    Listing updated:

    Listed by:

    Jenn Stonicher,

    Keller Williams Realty Acadiana

    Source: RAA,MLS#: 2500000214MLS Logo

    Facts & features

    Interior

    Bedrooms & bathrooms
    • Bedrooms: 5
    • Bathrooms: 5
    • Full bathrooms: 4
    • 1/2 bathrooms: 1
    Heating
    • Central, Electric
    Cooling
    • Multi Units, Central Air
    Appliances
    • Included: Dishwasher, Disposal, Electric Stove Con, Gas Stove Con
    • Laundry: Electric Dryer Hookup, Washer Hookup
    Features
    • High Ceilings, Beamed Ceilings, Bookcases, Built-in Features, Cathedral Ceiling(s), Crown Molding, Double Vanity, Guest Suite, Kitchen Island, Separate Shower, Standalone Tub, Varied Ceiling Heights, Walk-in Pantry, Walk-In Closet(s), Quartz Counters, Tile Counters
    • Flooring: Carpet, Laminate, Tile, Vinyl Plank, Wood Laminate
    • Windows: Window Treatments, Double Pane Windows
    • Number of fireplaces: 1
    • Fireplace features: 1 Fireplace, Gas, Wood Burning
    Interior area
    • Total interior livable area: 3,986 sqft

    Property

    Parking
    • Total spaces: 2
    • Parking features: Carport
    • Carport spaces: 2
    Features
    • Stories: 2
    • Patio & porch: Open
    • Exterior features: Lighting
    • Has private pool: Yes
    • Pool features: Gunite, In Ground
    • Fencing: Chain Link,Full,Privacy,Wood,Gate
    Lot
    • Size: 0.44 Acres
    • Dimensions: 75.2 x 111.9 x 201.9 x 167.5
    • Features: 0 to 0.5 Acres, Cul-De-Sac, Landscaped, Level
    Details
    • Additional structures: Gazebo, Workshop
    • Parcel number: 6040760
    • Special conditions: Arms Length

    Construction

    Type & style
    • Home type: SingleFamily
    • Architectural style: Acadian,Traditional
    • Property subtype: Single Family Residence
    Materials
    • Brick Veneer, Wood Siding, Frame
    • Foundation: Slab
    • Roof: Composition
    Condition
    • Resale
    • Year built: 1960

    Utilities & green energy

    • Electric: Elec: City
    • Gas: Gas: Atmos
    • Sewer: Public Sewer

    Community & neighborhood

    Community
    • Community features: Park, Playground
    Location
    • Region: Lafayette
    • Subdivision: Oaklawn Heights

    Price history

    DateEventPrice
    2/24/2026Sold--
    Source: RAA #2500000214 Report a problem
    8/26/2025Pending sale$455,000$114/sqft
    Source: RAA #2500000214 Report a problem
    8/7/2025Price change$455,000-2.9%$114/sqft
    Source: RAA #2500000214 Report a problem
    7/31/2025Price change$468,700-1.3%$118/sqft
    Source: RAA #2500000214 Report a problem
    6/19/2025Listed for sale$475,000$119/sqft
    Source: RAA #2500000214 Report a problem
    7/14/2024Listing removed--
    Source: RAA #24005213 Report a problem
    7/2/2024Price change$2,750-8.3%$1/sqft
    Source: RAA #24006105 Report a problem
    6/27/2024Listed for rent$3,000$1/sqft
    Source: RAA #24006105 Report a problem
    6/27/2024Listed for sale$475,000$119/sqft
    Source: RAA #24005213 Report a problem
    6/20/2024Pending sale$475,000$119/sqft
    Source: RAA #24005213 Report a problem
    5/31/2024Listed for sale$475,000$119/sqft
    Source: RAA #24005213 Report a problem
    5/20/2021Sold--
    Source: RAA #21003098 Report a problem
    11/12/2009Sold--
    Source: Public Record Report a problem
    10/23/2006Sold--
    Source: Public Record Report a problem

    Public tax history

    YearProperty taxesTax assessment
    2024$4,110 +11.7%$39,068 +11.1%
    2023$3,678 0%$35,165
    2022$3,680 +11.3%$35,165 +11.7%
    2021$3,305 +0.3%$31,480
    2020$3,294 +4.3%$31,480
    2019$3,159 -1.7%$31,480
    2018$3,213 +24.6%$31,480 0%
    2017$2,578 $31,481
    2015$2,578 +21.7%$31,481 +16.7%
    2013$2,118 +36.4%$26,980 +4.3%
    2011$1,553 -2.5%$25,874 -1.9%
    2010$1,593 -22.9%$26,380
    2008$2,064 +38.5%$26,380 +27.4%
    2006$1,491 -29.4%$20,700
    2005$2,111 +101%$20,700 +17.7%
    2002$1,050 +6.6%$17,580
    2001$985 +23.6%$17,580 +17.4%
    2000$797 $14,980

    Find assessor info on the county website

    Neighborhood: 70506

    Nearby schools

    GreatSchools rating
    Schools provided by the listing agent
    • Elementary: Myrtle Place
    • Middle: Lafayette
    • High: Lafayette

    Source: RAA. This data may not be complete. We recommend contacting the local school district to confirm school assignments for this home.

    Sell for more on Zillow
    Get a Zillow Showcase℠ listing at no additional cost and you could sell for .
    $455,000
    2% more
    +$9,100
    With Zillow Showcase(estimated)
    $464,100