Skip main navigation
Active
  • Listed by: Coldwell Banker Brown Realtors • Christopher Breeden • Contact: 618-334-1127
    Price cut: $30K (6/4)
    $599,900

    103 Alpine Ln, Caseyville, IL 62232

    4beds
    3,600sqft
    : 
    Loading
    Get pre-qualified
    Single Family Residence
    Built in 1983
    3.64 Acres Lot
    $585,600 Zestimate®
    $167/sqft
    $-- HOA

    What's special

    Cozy wood-burning stovePrimary suiteLarge walk-in pantryHandmade spalted maple cabinetryLive-edge custom cabinetryHeated tile floorsBuilt-in dog washing station
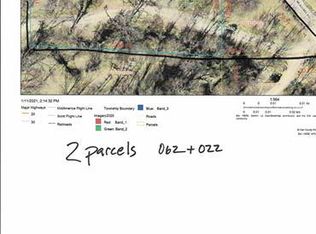
    Escape the Ordinary — 3,600 Sq Ft of Thoughtful Luxury on 3.5 Wooded Acres Trade traffic noise for songbirds on this completely reimagined 4-bed, 3-bath retreat nestled in total seclusion — not a neighbor in sight. Surrounded by mature woods on 3.5 private acres, you'll enjoy the rare gift of complete privacy, yet remain just 20 minutes from Scott AFB. Every inch of this home has been renovated with intention, and it shows. The chef's kitchen is the heart of the home: handmade spalted maple cabinetry, a 10-foot island with induction stovetop, double-wall convection oven, and a large walk-in pantry. Open concept living and dining flow naturally around a cozy wood-burning stove — perfect for gathering and entertaining year-round. Generous closets throughout, plus a main bath with a custom sideboard for linens. The primary suite will stop you in your tracks: heated tile floors, live-edge custom cabinetry, a massive walk-in shower with rain head and built-in dog washing station, and a deep Japanese soaking tub in a stunning glass enclosure. The finished walk-out basement adds flexible living space with storage, utility, and laundry — backed by a whole-house water filtration and softener system and an ultra-efficient, extra-large capacity water heater so hot water is never an afterthought. A generous 400-amp electrical service powers it all, and the home is fully code compliant with county occupancy requirements — giving you confidence from day one. And then there's the barn. The impressive 1,500 sq ft pole barn is a hobbyist's dream and a hardworker's sanctuary — fully wired for all your shop needs, finished with a solid concrete floor, and EV-ready for electric vehicle charging. Spacious enough to house vehicles, equipment, a full workshop, or whatever your imagination demands. No HOA — no fees, no rules, no headaches. Just your land, your home, your way. Home warranty offered for added peace of mind. Motivated sellers — don't wait on this one. This isn't just a house — it's the life upgrade you've been waiting for. (Acres and taxes reflect totals of both parcels.) AGENT OWNED
    63 days
    |
    1,266
    |
    60
    |

    Zillow last checked:

    Listing updated:

    Listed by:

    Christopher Breeden 618-334-1127,

    Coldwell Banker Brown Realtors

    Source: MARIS,MLS#: 26016207MLS LogoOriginating MLS: Southwestern Illinois Board of REALTORS

    Loading...

      Facts & features

      Interior

      Bedrooms & bathrooms
      • Bedrooms: 4
      • Bathrooms: 3
      • Full bathrooms: 3
      • Main level bathrooms: 2
      • Main level bedrooms: 2
      Primary bedroom
      • Features: Floor Covering: Carpeting
      • Level: Main
      • Area: 285
      • Dimensions: 19x15
      Bedroom
      • Features: Floor Covering: Carpeting
      • Level: Main
      • Area: 143
      • Dimensions: 11x13
      Bedroom 3
      • Features: Floor Covering: Luxury Vinyl Plank
      • Level: Lower
      • Area: 210
      • Dimensions: 15x14
      Bedroom 4
      • Features: Floor Covering: Luxury Vinyl Plank
      • Level: Lower
      • Area: 210
      • Dimensions: 15x14
      Primary bathroom
      • Features: Floor Covering: Ceramic Tile
      • Level: Main
      • Area: 120
      • Dimensions: 10x12
      Bathroom
      • Features: Floor Covering: Ceramic Tile
      • Level: Main
      • Area: 70
      • Dimensions: 14x5
      Bathroom 3
      • Features: Floor Covering: Luxury Vinyl Plank
      • Level: Lower
      • Area: 48
      • Dimensions: 6x8
      Bonus room
      • Features: Floor Covering: Luxury Vinyl Plank
      • Level: Lower
      • Area: 140
      • Dimensions: 14x10
      Dining room
      • Features: Floor Covering: Ceramic Tile
      • Level: Main
      • Area: 180
      • Dimensions: 10x18
      Family room
      • Features: Floor Covering: Luxury Vinyl Plank
      • Level: Lower
      • Area: 783
      • Dimensions: 29x27
      Kitchen
      • Features: Floor Covering: Ceramic Tile
      • Level: Main
      • Area: 357
      • Dimensions: 17x21
      Laundry
      • Features: Floor Covering: Luxury Vinyl Plank
      • Level: Lower
      • Area: 280
      • Dimensions: 14x20
      Living room
      • Features: Floor Covering: Ceramic Tile
      • Level: Main
      • Area: 342
      • Dimensions: 19x18
      Heating
      • Forced Air, Heat Pump
      Cooling
      • Central Air
      Appliances
      • Included: Induction Cooktop, ENERGY STAR Qualified Dishwasher, Microwave, Double Oven, Refrigerator, ENERGY STAR Qualified Water Heater, Water Softener
      • Laundry: In Basement, Electric Dryer Hookup, Lower Level
      Features
      • Breakfast Bar, Built-in Features, Custom Cabinetry, Kitchen Island, Natural Woodwork, Soaking Tub, Storage, Walk-In Closet(s), Workshop/Hobby Area
      • Flooring: Carpet, Tile, Vinyl
      • Windows: Aluminum Frames
      • Basement: Finished
      • Number of fireplaces: 1
      • Fireplace features: Wood Burning Stove
      Interior area
      • Total structure area: 3,600
      • Total interior livable area: 3,600 sqft
      • Finished area above ground: 1,800
      • Finished area below ground: 1,800
      Video & virtual tour

      Property

      Parking
      • Total spaces: 3
      • Parking features: Detached, Garage, Workshop in Garage
      • Garage spaces: 3
      Features
      • Levels: One
      • Patio & porch: Deck
      • Exterior features: Garden, Private Yard, Rain Gutters
      • Fencing: Back Yard
      • On waterfront: Yes
      • Waterfront features: Creek
      Lot
      • Size: 3.64 Acres
      • Features: Adjoins Wooded Area, Native Plants, Natural Foliage, Orchard(s), Private, Rolling Slope, Secluded
      Details
      • Additional structures: Equipment Shed, Garage(s), Pole Barn(s), Poultry Coop, Shed(s), Storage, Workshop
      • Parcel number: 0302.0100017; 0303.0200060
      • Special conditions: Standard

      Construction

      Type & style
      • Home type: SingleFamily
      • Architectural style: Ranch
      • Property subtype: Single Family Residence
      Materials
      • Steel Siding
      • Foundation: Concrete Perimeter
      • Roof: Architectural Shingle
      Condition
      • Updated/Remodeled
      • New construction: No
      • Year built: 1983

      Utilities & green energy

      • Electric: Single Phase, 220 Volts, Ameren
      • Sewer: Septic Tank
      • Water: Public
      • Utilities for property: Cable Available, Electricity Connected, Natural Gas Available, Phone Available, Sewer Not Available, Underground Utilities, Water Connected
      Green energy
      • Energy efficient items: HVAC, Solar, Water Heater

      Community & HOA

      Community
      • Subdivision: Not In Subdivision
      HOA
      • Has HOA: No
      Location
      • Region: Caseyville

      Financial & listing details

      • Price per square foot: $167/sqft
      • Tax assessed value: $75,623
      • Annual tax amount: $5,288
      • Date on market: 5/4/2026
      • Cumulative days on market: 64 days
      • Listing terms: Cash,Conventional,FHA,VA Loan
      • Electric utility on property: Yes
      • Road surface type: Asphalt, Gravel

        Estimated market value

        $585,600

        $556,000 - $615,000

        $2,398/mo

        Price history

        DateEventPrice
        6/4/2026Price change$599,900-4.8%$167/sqft
        Source: MARIS #26016207 Report a problem
        5/26/2026Price change$629,900-2.8%$175/sqft
        Source: MARIS #26016207 Report a problem
        5/15/2026Price change$648,000-2%$180/sqft
        Source: MARIS #26016207 Report a problem
        5/11/2026Price change$661,500-2%$184/sqft
        Source: MARIS #26016207 Report a problem
        5/4/2026Listed for sale$675,000+221.4%$188/sqft
        Source: MARIS #26016207 Report a problem
        4/12/2018Sold$210,000-4.5%$58/sqft
        Source: MARIS #18000804 Report a problem
        3/14/2018Pending sale$220,000$61/sqft
        Source: Coldwell Banker Brown Realtors #18000804 Report a problem
        2/7/2018Price change$220,000-2.2%$61/sqft
        Source: Coldwell Banker Brown Realtors #18000804 Report a problem
        1/4/2018Listed for sale$225,000+15.4%$63/sqft
        Source: Coldwell Banker Brown Realtors #18000804 Report a problem
        7/27/2015Sold$195,000-2%$54/sqft
        Source: MARIS #4405173 Report a problem
        6/3/2015Pending sale$199,000$55/sqft
        Source: CENTURY 21 Hartmann Realtors #4405173 Report a problem
        4/19/2015Listed for sale$199,000$55/sqft
        Source: Century 21 #4405173 Report a problem

        Public tax history

        YearProperty taxesTax assessment
        2024$4,328 +9.8%$75,623 +13%
        2023$3,941 +13.5%$66,911 +11.2%
        2022$3,473 +3.5%$60,147 +5.4%
        2021$3,356 +1.5%$57,087 +1.9%
        2020$3,307 +3.2%$56,023 +3.6%
        2019$3,205 +2%$54,077 +15.7%
        2018$3,142 +2.3%$46,753 +4.2%
        2017$3,071 $44,856 +2.3%
        2016$3,071 +38.5%$43,843 +3.8%
        2014$2,217 0%$42,243 -1.8%
        2013$2,217 $43,022 -2.2%
        2012-- $43,998 -3.6%
        2011-- $45,637 -1.1%
        2010-- $46,149
        2009-- $46,149 +3.5%
        2008-- $44,580 +25.9%
        2006-- $35,405 +6.5%
        2005$1,763 +5.4%$33,238 +6%
        2004$1,672 $31,369 +7.1%
        2003-- $29,276 +4.7%
        2002-- $27,967 +4.7%
        2001-- $26,714 +3.1%
        2000-- $25,911

        Find assessor info on the county website

        Monthly payment

        Est. payment

        Payment breakdown

        Explore the cost of this home by adjusting the details. Changes won't be saved.
        All calculations are estimates and provided by Zillow, Inc. for informational purposes only. Actual amounts may vary.
        HOA fees may include property taxes on listings classified as Co-Ops. Contact the listing agent and/or owner for fee details.
        Mortgage interest rates are dependent on a number of factors, including credit score, down payment, and repayment length. Interest rate data provided by Zillow Group Marketplace, Inc. as of 1/1/1970 from various mortgage lenders with which we have lead or other similar arrangements; the Estimated Payment is an average of those rates.
        See how much you could borrow to make a competitive offer.

        Climate risks

        Neighborhood: 62232

        Getting around

        1 / 100
        Car-Dependent
        1 / 100
        Somewhat Bikeable

        Nearby schools

        GreatSchools rating
        Schools provided by the listing agent
        • Elementary: Collinsville Dist 10
        • Middle: Collinsville Dist 10
        • High: Collinsville

        Source: MARIS. This data may not be complete. We recommend contacting the local school district to confirm school assignments for this home.

        A local agent can set up tours, give advice and negotiate with sellers.

        Browse local experts

        Similar homes

        Skip to the end of the carouselSkip to the beginning of the carousel