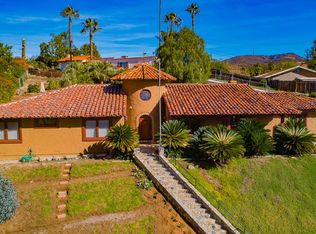
Set on an expansive private half acre lot, this extraordinary ranch-style home offers timeless character and remarkable flexibility. Built by the current owner in 1986 with quality finishes and thoughtful design, the home makes a memorable first impression with manicured landscaping, a circular driveway, mature trees, and a welcoming covered front porch. Inside, the formal entry opens to a spacious living room anchored by a gas fireplace with brick hearth and mantel, natural wood pitched ceilings, and windows that bring in beautiful light. The living room flows to a generous formal dining room, while a built-in library with pocket doors offers a quiet retreat or home office. The kitchen and family room are the heart of the home, connected in an open design ideal for everyday living and entertaining. The family room features built-in cabinetry, while the spacious kitchen offers a large center island with cooktop, beverage refrigerator, drawer microwave, double ovens, refrigerator, pantry, abundant storage, and a picture window overlooking the front yard and circular drive. Sliding doors extend this central living area to a large private balcony, creating true indoor-outdoor living surrounded by mature greenery. Beneath the balcony, a covered patio with an inground spa adds an additional outdoor retreat, complemented by garden areas, fruit trees, mature growth, and a creek tucked behind the home. The bedroom wing includes two secondary bedrooms, one with a built-in desk, a shared hallway bathroom, spacious laundry room, and a comfortable primary suite with walk-in closets and an ensuite bath with dual sinks, sunken tub, and step-in shower. Additional amenities include a powder room, mudroom with storage, two-car garage with cabinetry, and a whole-house water conditioner. Below the primary residence, the expansive basement functions as its own versatile secondary space. Not included in the listed livable area, this bonus level offers more than 1,600 square feet of workspace and storage, plus a refreshed game room, full bathroom, built-on sunroom, covered patio access, and a second driveway. Convenient to shopping, dining, parks, schools, and hiking trails, this one-of-a-kind property invites comfort, creativity, and possibility.
Sold for $1,185,000
Listed by: Coldwell Banker Realty • Farryl Moore • Contact: 858-395-5813
Bought with: Compass
$1,185,000
103 Alta Mesa Dr, Vista, CA 92084
3beds
2,655sqft
Single Family Residence
Built in 1986
0.51 Acres Lot
$1,185,300 Zestimate®
$446/sqft
$4,974 Estimated rent
Home value
$1,185,300
$1.10M - $1.28M
$4,974/mo
Zestimate® history
Owner options
List your home for rent
$4,974/mo
Rent Zestimate®
Find your next renter with Zillow Rental Manager. Plus, with online applications, you can quickly screen prospective tenants – for free.
$4,974/mo
Rent Zestimate®
Refinance and save
$7,520/mo
Est. payment
Refinancing to a lower rate could help reduce your monthly payments and save thousands over the life of the loan.
$7,520/mo
Est. payment
Explore your selling options
Work with a Zillow partner agent
Leverage their expertise and Zillow's premium Showcase listings to get your home seen by more buyers.
Get startedList with your own agent
Get your home in front of millions of buyers by listing it on Zillow.
Learn how to do itSell it yourself
Take full control of how buyers see your home on Zillow by listing For Sale by Owner (FSBO).
List your homeWhat's special
Fruit treesBuilt-on sunroomMature treesMature growthCircular drivewayTwo-car garage with cabinetryShared hallway bathroom
Zillow last checked:
Listing updated:
Listed by:
Farryl Moore DRE #01395425 Farryl@MooreRealtyGroup.com,
Coldwell Banker Realty,
Ryan Moore DRE #02116047 858-395-4398,
Coldwell Banker Realty
Bought with:
Filippo Viola, DRE #02063445
Compass
Source: CRMLS,MLS#: NDP2604029 Originating MLS: California Regional MLS (North San Diego County & Pacific Southwest AORs)
Originating MLS: California Regional MLS (North San Diego County & Pacific Southwest AORs)Facts & features
Interior
Bedrooms & bathrooms
- Bedrooms: 3
- Bathrooms: 3
- Full bathrooms: 2
- 1/2 bathrooms: 1
- Main level bathrooms: 3
- Main level bedrooms: 3
Rooms
- Room types: Bedroom, Basement, Entry/Foyer, Family Room, Game Room, Kitchen, Laundry, Living Room, Primary Bathroom, Primary Bedroom, Other, Workshop, Dining Room
Primary bedroom
- Features: Main Level Primary
Bathroom
- Features: Bathtub, Dual Sinks, Separate Shower, Tub Shower
Kitchen
- Features: Kitchen Island
Other
- Features: Walk-In Closet(s)
Cooling
- Central Air
Appliances
- Included: Built-In, Double Oven, Dishwasher, Freezer, Gas Cooking, Gas Cooktop, Gas Range, Microwave, Refrigerator, Trash Compactor
- Laundry: Inside, Laundry Room, See Remarks
Features
- Breakfast Bar, Built-in Features, Ceiling Fan(s), Separate/Formal Dining Room, Pantry, Recessed Lighting, See Remarks, Bedroom on Main Level, Main Level Primary, Walk-In Closet(s), Workshop
- Doors: Sliding Doors
- Has basement: Yes
- Has fireplace: Yes
- Fireplace features: Living Room
- Common walls with other units/homes: No Common Walls
Interior area
- Total interior livable area: 2,655 sqft
Property
Parking
- Total spaces: 2
- Parking features: Circular Driveway, Door-Multi, Driveway, Garage, Garage Door Opener
- Attached garage spaces: 2
Features
- Levels: Two
- Stories: 2
- Entry location: 1
- Patio & porch: Covered, Front Porch, Patio, See Remarks, Balcony
- Exterior features: Balcony, Lighting, Rain Gutters
- Pool features: None
- Has spa: Yes
- Spa features: In Ground, See Remarks
- Has view: Yes
Lot
- Size: 0.51 Acres
- Features: Landscaped
Details
- Parcel number: 1772820200
- Zoning: R1 SFR
- Special conditions: Standard
Construction
Type & style
- Home type: SingleFamily
- Property subtype: Single Family Residence
Condition
- New construction: No
- Year built: 1986
Community & HOA
Community
- Features: Street Lights
Location
- Region: Vista
Financial & listing details
- Price per square foot: $446/sqft
- Tax assessed value: $475,913
- Annual tax amount: $6,096
- Date on market: 4/27/2026
- Cumulative days on market: 42 days
- Listing terms: Cash,Conventional,FHA,VA Loan
Price history
| Date | Event | Price |
|---|---|---|
| 6/29/2026 | Sold | $1,185,000+3.1%$446/sqft |
Source:  CRMLS #NDP2604029 Report a problem CRMLS #NDP2604029 Report a problem | ||
| 6/13/2026 | Pending sale | $1,149,000$433/sqft |
Source: CRMLS #NDP2604029 Report a problem | ||
| 6/4/2026 | Price change | $1,149,000-4.2%$433/sqft |
Source: CRMLS #NDP2604029 Report a problem | ||
| 4/27/2026 | Listed for sale | $1,199,000$452/sqft |
Source: CRMLS #NDP2604029 Report a problem | ||
Public tax history
| Year | Property taxes | Tax assessment |
|---|---|---|
| 2025 | $6,096 +5.3% | $475,913 +2% |
| 2024 | $5,791 +2.2% | $466,583 +2% |
| 2023 | $5,668 +0.2% | $457,435 +2% |
| 2022 | $5,654 +2.3% | $448,467 +2% |
| 2021 | $5,529 +0.6% | $439,675 +1% |
| 2020 | $5,498 +18% | $435,168 +2% |
| 2019 | $4,659 -10.2% | $426,636 +2% |
| 2018 | $5,186 +1.6% | $418,272 +2% |
| 2017 | $5,102 +2.4% | $410,072 +2% |
| 2016 | $4,984 +15.8% | $402,033 +1.5% |
| 2015 | $4,305 -11% | $395,995 +2% |
| 2014 | $4,838 | $388,239 +0.5% |
| 2013 | -- | $386,486 +2% |
| 2012 | -- | $378,909 +2% |
| 2011 | -- | $371,480 +0.8% |
| 2010 | -- | $368,705 -0.2% |
| 2009 | -- | $369,582 +2% |
| 2008 | -- | $362,336 +2% |
| 2007 | -- | $355,232 +2% |
| 2006 | -- | $348,268 +2% |
| 2005 | -- | $341,440 +2% |
| 2004 | -- | $334,746 +1.9% |
| 2003 | -- | $328,611 +2% |
| 2002 | -- | $322,169 +2% |
| 2001 | -- | $315,853 |
Find assessor info on the county website
Neighborhood: 92084
Nearby homes
- $---- bd-- ba-- sqft114 Alta Mesa Dr, Vista, CA 92084Off Market
- $1,089,5003 bd2 ba2.3k sqft107 Alta Mesa Dr, Vista, CA 92084Off Market
- $1,219,6004 bd3 ba2.9k sqft110 Alta Mesa Dr, Vista, CA 92084Off Market
- $1,138,0004 bd2 ba2.1k sqft102 Alta Mesa Dr, Vista, CA 92084Off Market
- $1,489,5001 bd2 ba1k sqft116 Alta Mesa Dr, Vista, CA 92084Off Market
- $--1 bd1 ba600 sqft116 Alta Mesa Dr UNIT 1, Vista, CA 92084Off Market
- $1,060,6003 bd3 ba2.4k sqft106 Alta Mesa Dr, Vista, CA 92084Off Market
- $1,146,6003 bd3 ba2.4k sqft118 Alta Mesa Dr, Vista, CA 92084Off Market
Nearby schools
GreatSchools rating
- 5/10Monte Vista Elementary SchoolGrades: K-5Distance: 1.1 mi
- 3/10Roosevelt Middle SchoolGrades: 6-8Distance: 4.4 mi
- 4/10Vista High SchoolGrades: 9-12Distance: 1.9 mi
Get a cash offer in 3 minutes
Find out how much your home could sell for in as little as 3 minutes with a no-obligation cash offer.
Estimated market value
$1,185,300
Get a cash offer in 3 minutes
Find out how much your home could sell for in as little as 3 minutes with a no-obligation cash offer.
Estimated market value
$1,185,300
- California
- San Diego County
- Vista
- 92084
- 103 Alta Mesa Dr
Nearby cities
Nearby zip codes
Other Vista Topics
