Welcome to the beautiful 4 bed, 2.5 bath Ryan Homes Cedar Model in desirable Imperial Ridge. No need to wait for new construction! This model home is ready for you to move right in & enjoy! Greet guests in open & bright family room with luxury vinyl plank. Beautiful quartz kitchen: SS appliances, gas stove, fridge, eat-at island, & dining. Quiet home office or play room tucked away. Desirable attached garage & flat driveway. Ample closet & pantry space. Ascend upstairs to owner's suite w/ large walk in closet, dual vanity. Three good-size bedrooms share hall bathroom. So much closet space! No more hauling laundry baskets up & down stairs w/ fully equipped 2nd floor laundry. Recessed lights throughout. Customize basement to your liking; plumbed for bathrm. Walkout basement to flat wooded yard. Quick access out of the community to I-79 & I-376. Near Settlers Ridge & Robinson shopping & restaurants; airport. Explore Montour Trail just a mile away. West Allegheny SD! See walk thru video.
Sold for $400,000
$400,000
103 Alta Vista Dr, Imperial, PA 15126
4beds
1,920sqft
Single Family Residence
Built in 2021
10,563 Square Feet Lot
$437,400 Zestimate®
$208/sqft
$2,684 Estimated rent
Home value
$437,400
$416,000 - $459,000
$2,684/mo
Zestimate® history
Owner options
List your home for rent
$2,684/mo
Rent Zestimate®
Find your next renter with Zillow Rental Manager. Plus, with online applications, you can quickly screen prospective tenants – for free.
$2,684/mo
Rent Zestimate®
Refinance and save
$2,730/mo
Est. payment
Refinancing to a lower rate could help reduce your monthly payments and save thousands over the life of the loan.
$2,730/mo
Est. payment
Explore your selling options
Work with a Zillow partner agent
Leverage their expertise and Zillow's premium Showcase listings to get your home seen by more buyers.
Get startedList with your own agent
Get your home in front of millions of buyers by listing it on Zillow.
Learn how to do itSell it yourself
Take full control of how buyers see your home on Zillow by listing For Sale by Owner (FSBO).
List your homeWhat's special
Play roomLuxury vinyl plankEat-at islandBeautiful quartz kitchenLarge walk in closetAmple closetSs appliances
Zillow last checked:
Listing updated:
Listed by:
Angie Popa 724-933-8500,
KELLER WILLIAMS REALTY
Bought with:
Kim Esposito, RS311228
COLDWELL BANKER REALTY
Source: WPMLS,MLS#: 1634120 Originating MLS: West Penn Multi-List
Originating MLS: West Penn Multi-ListFacts & features
Interior
Bedrooms & bathrooms
- Bedrooms: 4
- Bathrooms: 3
- Full bathrooms: 2
- 1/2 bathrooms: 1
Primary bedroom
- Level: Upper
- Dimensions: 16x14
Bedroom 2
- Level: Upper
- Dimensions: 11x10
Bedroom 3
- Level: Upper
- Dimensions: 11x11
Bedroom 4
- Level: Upper
- Dimensions: 11x10
Bonus room
- Level: Basement
- Dimensions: 27x19
Den
- Level: Main
- Dimensions: 10x7
Dining room
- Level: Main
- Dimensions: 12x10
Kitchen
- Level: Main
- Dimensions: 12x11
Laundry
- Level: Upper
Living room
- Level: Main
- Dimensions: 16x16
Heating
- Forced Air, Gas
Cooling
- Central Air, Electric
Appliances
- Included: Some Gas Appliances, Dryer, Dishwasher, Microwave, Refrigerator, Stove, Washer
Features
- Kitchen Island, Window Treatments
- Flooring: Vinyl, Carpet
- Windows: Window Treatments
- Basement: Unfinished,Walk-Out Access
Interior area
- Total structure area: 1,920
- Total interior livable area: 1,920 sqft
Property
Parking
- Total spaces: 2
- Parking features: Attached, Garage, Garage Door Opener
- Has attached garage: Yes
Features
- Levels: Two
- Stories: 2
- Pool features: None
Lot
- Size: 10,563 Square Feet
- Dimensions: 0.2425
Details
- Parcel number: 0917F00062000000
Construction
Type & style
- Home type: SingleFamily
- Architectural style: Two Story
- Property subtype: Single Family Residence
Materials
- Vinyl Siding
- Roof: Asphalt
Condition
- Resale
- Year built: 2021
Utilities & green energy
- Sewer: Public Sewer
- Water: Public
Community & HOA
Community
- Subdivision: Imperial Ridge
HOA
- Has HOA: Yes
- HOA fee: $25 monthly
Location
- Region: Imperial
Financial & listing details
- Price per square foot: $208/sqft
- Tax assessed value: $295,500
- Annual tax amount: $7,340
- Date on market: 12/1/2023
Price history
| Date | Event | Price |
|---|---|---|
| 1/5/2024 | Sold | $400,000+0%$208/sqft |
Source:  WPMLS #1634120 Report a problem WPMLS #1634120 Report a problem | ||
| 12/2/2023 | Contingent | $399,900$208/sqft |
Source: WPMLS #1634120 Report a problem | ||
| 12/1/2023 | Listed for sale | $399,900+20.3%$208/sqft |
Source: WPMLS #1634120 Report a problem | ||
| 3/5/2021 | Sold | $332,485$173/sqft |
Source: Public Record Report a problem | ||
Public tax history
| Year | Property taxes | Tax assessment |
|---|---|---|
| 2025 | $7,533 +3.8% | $285,200 -3.5% |
| 2024 | $7,255 +419.1% | $295,500 |
| 2023 | $1,398 | $295,500 |
| 2022 | $1,398 | $295,500 |
Find assessor info on the county website
Neighborhood: 15126
Nearby homes
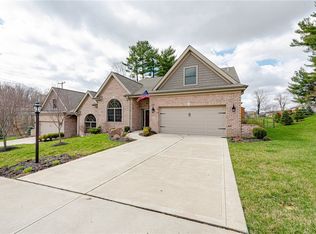
- $395,0003 bd3 ba2.4k sqft103 Elm St, Imperial, PA 15126Sold

- $534,6004 bd2 ba3.4k sqft828 Ponderosa Dr, Imperial, PA 15126Off Market
- $441,6004 bd2 ba2.1k sqft807 Ponderosa Dr, Imperial, PA 15126Off Market
- $490,3004 bd4 ba3.1k sqft8306 Hilltop Circle Dr, Imperial, PA 15126Off Market
- $302,2002 bd4 ba1.7k sqft603 Imperial Dr, Imperial, PA 15126Off Market
- $327,3003 bd4 ba1.7k sqft304 Pappan Dr, Imperial, PA 15126Off Market
- $345,4003 bd2 ba2.1k sqft301 Pappan Dr, Imperial, PA 15126Off Market
- $375,8003 bd4 ba2k sqft300 Pappan Dr, Imperial, PA 15126Off Market
- $374,3003 bd4 ba2k sqft706 Imperial Dr, Imperial, PA 15126Off Market
Nearby schools
GreatSchools rating
- 9/10Wilson El SchoolGrades: K-5Distance: 1.4 mi
- 7/10West Allegheny Middle SchoolGrades: 6-8Distance: 2.6 mi
- 7/10West Allegheny Senior High SchoolGrades: 9-12Distance: 2.4 mi
Schools provided by the listing agent
- District: West Allegheny
Source: WPMLS. This data may not be complete. We recommend contacting the local school district to confirm school assignments for this home.


Get pre-qualified for a loan
At Zillow Home Loans, we can pre-qualify you in as little as 5 minutes with no impact to your credit score.An equal housing lender. NMLS #10287.
Sell for more on Zillow
Get a Zillow Showcase℠ listing at no additional cost and you could sell for .
$437,400
2% more
+$8,748
With Zillow Showcase(estimated)
$446,148
- Pennsylvania
- Allegheny County
- Imperial
- 15126
- 103 Alta Vista Dr
Nearby cities
Nearby neighborhoods
Nearby zip codes
Other Imperial Topics
