Skip main navigation
Closed
  • $583,000

    103 Amberleigh Dr, White, GA 30184

    4beds
    3,062sqft
    Single Family Residence, Residential
    Built in 2007
    0.92 Acres Lot
    $605,500 Zestimate®
    $190/sqft
    $2,827 Estimated rent

    Home value

    $605,500

    $575,000 - $636,000

    $2,827/mo

    Zestimate® history
    Loading
    Loading...

    Owner options

    List your home for rent

    $2,827/mo

    Rent Zestimate®

    Find your next renter with Zillow Rental Manager. Plus, with online applications, you can quickly screen prospective tenants – for free.

    Learn more

    $2,827/mo

    Rent Zestimate®

    Refinance and save

    $3,800/mo

    Est. payment

    Refinancing to a lower rate could help reduce your monthly payments and save thousands over the life of the loan.

    See today's rates

    $3,800/mo

    Est. payment

    Explore your selling options

    Work with a Zillow partner agent

    Leverage their expertise and Zillow's premium Showcase listings to get your home seen by more buyers.

    Get started

    List with your own agent

    Get your home in front of millions of buyers by listing it on Zillow.

    Learn how to do it

    Sell it yourself

    Take full control of how buyers see your home on Zillow by listing For Sale by Owner (FSBO).

    List your home

    What's special

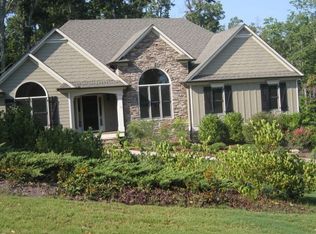
    Discover your dream retreat nestled in the serene neighborhood of Amberleigh in Haynes Crossing. This meticulously maintained split-level home offers a harmonious blend of comfort, style, and functionality, boasting ample bonus space and abundant privacy. The homesits way back off the road on almost an acre. Step inside to find a welcoming ambiance with a spacious layout, highlighted by vaulted ceilings, 4 bedrooms, and 3.5 bathrooms. The main level features a well-appointed kitchen, perfect for culinary enthusiasts, complemented by a cozy dining area and a bright living room ideal for gatherings. Just a few steps up takes you to the primary bedroom and 2 secondary bedrooms. Primary suite includes a whirlpool bath and shower with a double vanity. Entertainment or separate living space options abound with a lower level featuring a versatile bonus space, ideal for an in-law/teenager suite, game room, or home office. This space has a large bedroom, full bath and a mini kitchen. Step outside to enjoy the lush outdoor living spaces, featuring a fire pit area perfect for cozy evenings under the stars, a flourishing garden complete with a greenhouse for cultivating your own fresh produce, large deck and a screened porch with a charming tongue and groove ceiling, providing the perfect spot for relaxation and alfresco dining. The backyard also has a fig, apple, cherry, plum and peach trees. The property has a back gate with easy access to store a boat or RV! Enjoy the large front porch and swing or rock away. Wait, there's more! The basement level has two finished rooms with a half bath that are perfect for a game room/home schooling for kids, home office or craft room! All mechanicals have been updated in the past 4 years with a newer roof as well. Insulation was added to the garage with 220 voltage electrical options for a for a hot tub or anything requiring 220 voltage in a work space. Bring your generator too, it's prewired and ready for hook up. This exceptional residence is further enhanced by its convenient location, offering easy access to Canton and Cartersville, while providing a peaceful retreat from the hustle and bustle of city life. Just minutes from Lake Allatoona and Big Door Vineyards. Don't miss your chance to make this stunning property your own oasis of tranquility. Schedule your showing today!

    Zillow last checked:

    Listing updated:

    Listed by:

    Melissa Bailey,

    RE/MAX Town and Country 678-535-8979

    Bought with:

    Carla Mahan, 401532

    Northwest Communities Real Estate Group

    Source: FMLS GA,MLS#: 7387595MLS Logo

    Facts & features

    Interior

    Bedrooms & bathrooms
    • Bedrooms: 4
    • Bathrooms: 4
    • Full bathrooms: 3
    • 1/2 bathrooms: 1
    • Main level bathrooms: 1
    • Main level bedrooms: 1
    Rooms
    • Room types: Basement, Bathroom, Bonus Room, Game Room, Office, Other
    Primary bedroom
    • Features: Split Bedroom Plan
    • Level: Split Bedroom Plan
    Bedroom
    • Features: Split Bedroom Plan
    Primary bathroom
    • Features: Double Vanity, Separate Tub/Shower, Whirlpool Tub
    Dining room
    • Features: Open Concept
    Kitchen
    • Features: Cabinets White, Eat-in Kitchen, Solid Surface Counters, View to Family Room
    Heating
    • Central, Electric, Propane
    Cooling
    • Ceiling Fan(s), Central Air, Electric
    Appliances
    • Included: Dishwasher, Gas Range, Refrigerator
    • Laundry: Laundry Room, Lower Level
    Features
    • Cathedral Ceiling(s), Double Vanity, Entrance Foyer 2 Story, High Ceilings 9 ft Lower, High Ceilings 9 ft Main, High Speed Internet, Vaulted Ceiling(s)
    • Flooring: Carpet, Ceramic Tile, Hardwood
    • Windows: Double Pane Windows
    • Basement: Driveway Access,Exterior Entry,Finished Bath,Interior Entry,Partial
    • Number of fireplaces: 1
    • Fireplace features: Gas Log
    • Common walls with other units/homes: No Common Walls
    Interior area
    • Total structure area: 3,062
    • Total interior livable area: 3,062 sqft
    • Finished area above ground: 2,360
    • Finished area below ground: 702

    Property

    Parking
    • Total spaces: 8
    • Parking features: Attached, Drive Under Main Level, Driveway, Garage, Garage Door Opener, Garage Faces Front, Level Driveway
    • Attached garage spaces: 2
    • Has uncovered spaces: Yes
    Accessibility
    • Accessibility features: None
    Features
    • Levels: Multi/Split
    • Patio & porch: Covered, Deck, Enclosed, Front Porch, Rear Porch, Screened
    • Exterior features: Garden, Lighting, Private Yard, No Dock
    • Pool features: None
    • Has spa: Yes
    • Spa features: Bath, None
    • Fencing: Back Yard
    • Has view: Yes
    • View description: Trees/Woods
    • Waterfront features: None
    • Body of water: None
    Lot
    • Size: 0.92 Acres
    • Features: Back Yard, Landscaped, Wooded
    Details
    • Additional structures: Greenhouse
    • Parcel number: 22N06C 074
    • Other equipment: None
    • Horse amenities: None

    Construction

    Type & style
    • Home type: SingleFamily
    • Architectural style: Traditional
    • Property subtype: Single Family Residence, Residential
    Materials
    • Wood Siding
    • Foundation: None
    • Roof: Composition,Shingle
    Condition
    • Resale
    • New construction: No
    • Year built: 2007
    Details
    • Warranty included: Yes

    Utilities & green energy

    • Electric: 110 Volts, 220 Volts in Garage
    • Sewer: Septic Tank
    • Water: Public
    • Utilities for property: Cable Available, Electricity Available, Phone Available, Water Available
    Green energy
    • Energy efficient items: None
    • Energy generation: None

    Community & HOA

    Community
    • Features: None
    • Security: Smoke Detector(s)
    • Subdivision: Amberleigh@haynes Crossing
    HOA
    • Has HOA: Yes
    • Services included: Maintenance Grounds
    • HOA fee: $300 annually
    Location
    • Region: White

    Financial & listing details

    • Price per square foot: $190/sqft
    • Tax assessed value: $571,500
    • Annual tax amount: $5,857
    • Date on market: 5/16/2024
    • Cumulative days on market: 31 days
    • Electric utility on property: Yes
    • Road surface type: Asphalt

    Price history

    DateEventPrice
    7/10/2024Sold$583,000+0.7%$190/sqft
    Source: FMLS GA #7387595 Report a problem
    6/21/2024Pending sale$579,000$189/sqft
    Source: GAMLS #10300396 Report a problem
    6/17/2024Contingent$579,000$189/sqft
    Source: GAMLS #10300396 Report a problem
    6/1/2024Price change$579,000-3%$189/sqft
    Source: FMLS GA #7387595 Report a problem
    5/16/2024Listed for sale$597,000+25.7%$195/sqft
    Source: GAMLS #10300396 Report a problem
    3/22/2022Sold$475,000+5.6%$155/sqft
    Source: Public Record Report a problem
    12/1/2021Pending sale$450,000$147/sqft
    Source: FMLS GA #6974644 Report a problem
    11/29/2021Listed for sale$450,000+28.6%$147/sqft
    Source: GAMLS #10004754 Report a problem
    4/15/2020Listing removed$350,000$114/sqft
    Source: Signature Partners #6664702 Report a problem
    3/3/2020Price change$350,000-1.4%$114/sqft
    Source: Keller Williams Realty #8716678 Report a problem
    1/9/2020Listed for sale$355,000+9.2%$116/sqft
    Source: Keller Williams Realty #8716678 Report a problem
    9/28/2018Sold$325,000$106/sqft
    Source: GAMLS #8433241 Report a problem
    8/20/2018Pending sale$325,000$106/sqft
    Source: Atlanta Communities #8433241 Report a problem
    8/10/2018Listed for sale$325,000+1.9%$106/sqft
    Source: Atlanta Communities #8433241 Report a problem
    7/1/2016Listing removed$319,000$104/sqft
    Source: ATLANTA COMMUNITIES #7526559 Report a problem
    10/27/2015Price change$319,000-1.8%$104/sqft
    Source: ATLANTA COMMUNITIES #07526559 Report a problem
    9/22/2015Listed for sale$325,000+30%$106/sqft
    Source: ATLANTA COMMUNITIES #07526559 Report a problem
    10/27/2008Sold$250,000-10.7%$82/sqft
    Source: Public Record Report a problem
    6/24/2008Listing removed$279,900$91/sqft
    Source: NCI #2216858 Report a problem
    6/1/2008Price change$279,900-1.8%$91/sqft
    Source: NCI #2216858 Report a problem
    3/8/2008Listed for sale$284,900$93/sqft
    Source: NCI #2216858 Report a problem

    Public tax history

    YearProperty taxesTax assessment
    2025$5,921 +156.6%$228,600 +1.2%
    2024$2,307 -61.1%$225,920 +0.2%
    2023$5,924 +31.6%$225,400 +31.6%
    2022$4,502 +304.6%$171,280 +18.6%
    2021$1,113 +3.6%$144,360 +8.6%
    2020$1,074 +4.3%$132,960 +9.6%
    2019$1,030 +6.6%$121,280 -57.6%
    2018$966 -65.4%$285,900 +9.2%
    2017$2,794 +2.4%$261,700 +3.8%
    2016$2,729 $252,200 +5.4%
    2015$2,729 +4.6%$239,300 +1.4%
    2014$2,609 +12.4%$236,100 +17%
    2013$2,322 +217.6%$201,800 +6.2%
    2012$731 +8%$190,100 -1.3%
    2011$677 -7%$192,700 +112.6%
    2010$729 -1.6%$90,640 -8.4%
    2009$740 -73.8%$98,920 -8.2%
    2008$2,827 +315.5%$107,800 +315.9%
    2007$680 $25,920
    Find assessor info on the county website

    Neighborhood: 30184

    Nearby schools

    GreatSchools rating
    Schools provided by the listing agent
    • Elementary: J. Knox
    • Middle: Teasley
    • High: Cherokee

    Source: FMLS GA. This data may not be complete. We recommend contacting the local school district to confirm school assignments for this home.

    Get a cash offer in 3 minutes
    Find out how much your home could sell for in as little as 3 minutes with a no-obligation cash offer.
    Estimated market value
    $605,500
    Get a cash offer in 3 minutes
    Find out how much your home could sell for in as little as 3 minutes with a no-obligation cash offer.
    Estimated market value
    $605,500