Great price for this charming split foyer home in Winton Woods offers a perfect blend of comfort and style. With 4 spacious bedrooms and 2.5 bathrooms, it's designed for both relaxation and entertaining. The primary bedroom has an en-suite primary full bathroom w/ walk-in tiled shower. The inviting living area features hardwood flooring and plenty of daylight from a large bay window. The beautifully updated eat-in kitchen boasts upgraded quartz countertops, tiled backsplash and stainless steel appliances, making meal prep a delight. Enjoy cozy evenings in the lower level family room by the pellet stove / fireplace or step outside to the rear deck overlooking an inviting above-ground pool w/ extensive deck, perfect for summer gatherings. The finished basement provides additional space for recreation or ample storage. The fully fenced rear level lot is ideal for outdoor activities which includes a heated & cooled detached fully finished Rec Room / Pool House. With a private concrete driveway accommodating up to three vehicles & street parking, parking is a breeze. Only minutes away from the BWI Hiker-Biker Trail & the B & A Trail. Short drive to Northrop Grumman & the City of Baltimore. This home is not just a place to live; it's a place to create lasting memories. Don't miss the opportunity to make it yours!
Sold for $440,000
$440,000
103 Andel Ct, Glen Burnie, MD 21061
4beds
2,128sqft
Single Family Residence
Built in 1981
6,970 Square Feet Lot
$444,000 Zestimate®
$207/sqft
$3,121 Estimated rent
Home value
$444,000
$417,000 - $475,000
$3,121/mo
Zestimate® history
Owner options
List your home for rent
$3,121/mo
Rent Zestimate®
Find your next renter with Zillow Rental Manager. Plus, with online applications, you can quickly screen prospective tenants – for free.
$3,121/mo
Rent Zestimate®
Refinance and save
$2,172/mo
Est. payment
Refinancing to a lower rate could help reduce your monthly payments and save thousands over the life of the loan.
$2,172/mo
Est. payment
Explore your selling options
Work with a Zillow partner agent
Leverage their expertise and Zillow's premium Showcase listings to get your home seen by more buyers.
Get startedList with your own agent
Get your home in front of millions of buyers by listing it on Zillow.
Learn how to do itSell it yourself
Take full control of how buyers see your home on Zillow by listing For Sale by Owner (FSBO).
List your homeWhat's special
Charming split foyer homeBeautifully updated eat-in kitchenWalk-in tiled showerHardwood flooringStainless steel appliancesLarge bay windowTiled backsplash
Zillow last checked:
Listing updated:
Listed by:
Bill Beam 443-865-6969,
Beam Realty Group, Inc.
Bought with:
Amber Parsley, 660982
Keller Williams Flagship
Source: Bright MLS,MLS#: MDAA2134098
Facts & features
Interior
Bedrooms & bathrooms
- Bedrooms: 4
- Bathrooms: 3
- Full bathrooms: 2
- 1/2 bathrooms: 1
- Main level bathrooms: 2
- Main level bedrooms: 3
Rooms
- Room types: Living Room, Primary Bedroom, Bedroom 2, Bedroom 3, Bedroom 4, Kitchen, Family Room, Laundry, Storage Room, Primary Bathroom, Full Bath, Half Bath
Primary bedroom
- Features: Crown Molding, Flooring - Carpet, Ceiling Fan(s)
- Level: Main
- Area: 156 Square Feet
- Dimensions: 12 X 13
Bedroom 2
- Features: Flooring - Carpet
- Level: Main
- Area: 120 Square Feet
- Dimensions: 10 X 12
Bedroom 3
- Features: Ceiling Fan(s), Chair Rail, Flooring - Carpet
- Level: Main
- Area: 90 Square Feet
- Dimensions: 9 X 10
Bedroom 4
- Features: Ceiling Fan(s), Flooring - Carpet
- Level: Lower
- Area: 132 Square Feet
- Dimensions: 11 X 12
Primary bathroom
- Features: Bathroom - Walk-In Shower, Flooring - Ceramic Tile
- Level: Main
Family room
- Features: Flooring - Laminate Plank, Fireplace - Other, Ceiling Fan(s)
- Level: Lower
- Area: 345 Square Feet
- Dimensions: 15 X 23
Other
- Features: Flooring - Luxury Vinyl Plank
- Level: Main
Half bath
- Features: Flooring - Luxury Vinyl Plank
- Level: Lower
Kitchen
- Features: Countertop(s) - Quartz, Flooring - Laminate Plank, Eat-in Kitchen, Dining Area, Pantry
- Level: Main
- Area: 228 Square Feet
- Dimensions: 12 X 19
Laundry
- Features: Flooring - Vinyl
- Level: Lower
- Area: 198 Square Feet
- Dimensions: 11 X 18
Living room
- Features: Flooring - HardWood
- Level: Main
- Area: 1742 Square Feet
- Dimensions: 13 X 134
Storage room
- Features: Flooring - Concrete, Basement - Unfinished
- Level: Lower
- Area: 132 Square Feet
- Dimensions: 6 X 22
Heating
- Heat Pump, Electric
Cooling
- Central Air, Ceiling Fan(s), Electric
Appliances
- Included: Dishwasher, Dryer, Exhaust Fan, Ice Maker, Microwave, Oven/Range - Electric, Range Hood, Refrigerator, Stainless Steel Appliance(s), Washer, Extra Refrigerator/Freezer, Electric Water Heater
- Laundry: Lower Level, Laundry Room
Features
- Attic, Bathroom - Tub Shower, Bathroom - Walk-In Shower, Ceiling Fan(s), Chair Railings, Combination Kitchen/Dining, Crown Molding, Dining Area, Floor Plan - Traditional, Eat-in Kitchen, Kitchen - Table Space, Pantry, Primary Bath(s), Recessed Lighting, Upgraded Countertops, Dry Wall
- Flooring: Carpet, Hardwood, Luxury Vinyl, Concrete, Wood
- Doors: Sliding Glass, Storm Door(s)
- Windows: Bay/Bow
- Basement: Connecting Stairway,Full,Heated,Improved,Interior Entry,Exterior Entry,Partially Finished,Rear Entrance,Walk-Out Access,Windows
- Number of fireplaces: 1
- Fireplace features: Insert, Mantel(s), Marble, Pellet Stove
Interior area
- Total structure area: 2,260
- Total interior livable area: 2,128 sqft
- Finished area above ground: 1,360
- Finished area below ground: 768
Property
Parking
- Total spaces: 3
- Parking features: Concrete, Private, Driveway, On Street
- Uncovered spaces: 3
Accessibility
- Accessibility features: 2+ Access Exits
Features
- Levels: Split Foyer,Two
- Stories: 2
- Patio & porch: Deck
- Has private pool: Yes
- Pool features: Above Ground, Fenced, Private
- Fencing: Wood
Lot
- Size: 6,970 Square Feet
- Features: Front Yard, Level, Rear Yard
Details
- Additional structures: Above Grade, Below Grade
- Parcel number: 020587490027733
- Zoning: R5
- Special conditions: Standard
Construction
Type & style
- Home type: SingleFamily
- Property subtype: Single Family Residence
Materials
- Brick, Brick Front, Vinyl Siding
- Foundation: Block
Condition
- New construction: No
- Year built: 1981
Utilities & green energy
- Sewer: Public Sewer
- Water: Public
Community & HOA
Community
- Subdivision: Winton Woods
HOA
- Has HOA: No
Location
- Region: Glen Burnie
Financial & listing details
- Price per square foot: $207/sqft
- Tax assessed value: $377,800
- Annual tax amount: $4,540
- Date on market: 3/28/2026
- Listing agreement: Exclusive Right To Sell
- Ownership: Fee Simple
Price history
| Date | Event | Price |
|---|---|---|
| 4/29/2026 | Sold | $440,000$207/sqft |
Source:  Bright MLS #MDAA2134098 Report a problem Bright MLS #MDAA2134098 Report a problem | ||
| 4/7/2026 | Pending sale | $440,000+1.1%$207/sqft |
Source: Bright MLS #MDAA2134098 Report a problem | ||
| 3/30/2026 | Listing removed | $435,000$204/sqft |
Source: Bright MLS #MDAA2134098 Report a problem | ||
| 3/28/2026 | Listed for sale | $435,000+3.3%$204/sqft |
Source: Bright MLS #MDAA2134098 Report a problem | ||
| 12/27/2021 | Sold | $421,000+5.3%$198/sqft |
Source: Bright MLS #MDAA2013796 Report a problem | ||
| 11/15/2021 | Pending sale | $399,900$188/sqft |
Source: Bright MLS #MDAA2013796 Report a problem | ||
| 11/11/2021 | Listed for sale | $399,900+50.9%$188/sqft |
Source: Bright MLS #MDAA2013796 Report a problem | ||
| 10/10/2012 | Sold | $265,000-3.6%$125/sqft |
Source: Public Record Report a problem | ||
| 8/18/2012 | Price change | $274,900-1.8%$129/sqft |
Source: Mr. Lister Realty, Inc. #AA7901548 Report a problem | ||
| 8/8/2012 | Listed for sale | $279,900$132/sqft |
Source: Mr. Lister Realty, Inc. #AA7901548 Report a problem | ||
Public tax history
| Year | Property taxes | Tax assessment |
|---|---|---|
| 2025 | $4,639 +23.6% | $377,800 +10.2% |
| 2024 | $3,754 +11.7% | $342,800 +11.4% |
| 2023 | $3,361 +17.9% | $307,800 +12.8% |
| 2022 | $2,851 | $272,800 |
| 2021 | $2,851 -0.1% | $272,800 |
| 2020 | $2,853 -0.9% | $272,800 -0.8% |
| 2019 | $2,878 +8.3% | $274,900 +4.9% |
| 2018 | $2,657 +4.6% | $262,000 +5.2% |
| 2017 | $2,539 | $249,100 +5.5% |
| 2016 | -- | $236,200 +1% |
| 2015 | -- | $233,933 +1% |
| 2014 | -- | $231,667 +1% |
| 2013 | -- | $229,400 |
| 2012 | -- | $229,400 |
| 2011 | -- | $229,400 -29% |
| 2010 | -- | $323,280 +12.9% |
| 2009 | -- | $286,310 +14.8% |
| 2008 | -- | $249,340 +17.4% |
| 2007 | -- | $212,370 +11.6% |
| 2006 | -- | $190,296 +13.1% |
| 2005 | -- | $168,223 +15.1% |
| 2004 | -- | $146,150 +3.4% |
| 2003 | -- | $141,300 +3.6% |
| 2002 | -- | $136,450 +3.7% |
| 2001 | -- | $131,600 |
Find assessor info on the county website
Neighborhood: 21061
Nearby homes
- $395,700-- bd2 ba976 sqft705 Winton Ave, Glen Burnie, MD 21061Off Market
- $364,700-- bd1 ba924 sqft107 Andel Ct, Glen Burnie, MD 21061Off Market
- $471,9004 bd2 ba3k sqft703 Winton Ave, Glen Burnie, MD 21061Off Market
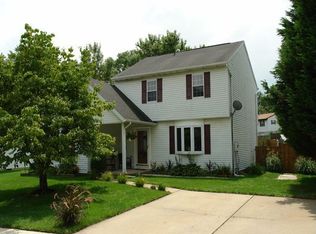
- $367,9003 bd2 ba962 sqft105 Andel Ct, Glen Burnie, MD 21061Off Market

- $403,000-- bd2 ba1k sqft102 Andel Ct, Glen Burnie, MD 21061Off Market
- $341,500-- bd1 ba974 sqft106 Andel Ct, Glen Burnie, MD 21061Off Market
- $390,200-- bd1 ba924 sqft104 Andel Ct, Glen Burnie, MD 21061Off Market
- $397,200-- bd2 ba924 sqft109 Andel Ct, Glen Burnie, MD 21061Off Market
Nearby schools
GreatSchools rating
- 6/10George T. Cromwell Elementary SchoolGrades: K-5Distance: 0.9 mi
- 5/10Corkran Middle SchoolGrades: 6-8Distance: 2.3 mi
- 3/10Glen Burnie High SchoolGrades: 9-12Distance: 2.5 mi
Schools provided by the listing agent
- District: Anne Arundel County Public Schools
Source: Bright MLS. This data may not be complete. We recommend contacting the local school district to confirm school assignments for this home.
Get a cash offer in 3 minutes
Find out how much your home could sell for in as little as 3 minutes with a no-obligation cash offer.
Estimated market value
$444,000
Get a cash offer in 3 minutes
Find out how much your home could sell for in as little as 3 minutes with a no-obligation cash offer.
Estimated market value
$444,000
- Maryland
- Anne Arundel County
- Glen Burnie
- 21061
- 103 Andel Ct
Nearby cities
Nearby zip codes
Other Glen Burnie Topics
