103 Andiron Court | Prattville, AL 36067
NEW CONSTRUCTION
$529,900 | 4 Bedrooms | 3 Bathrooms | 2,400 Sq. Ft.
Built with exceptional craftsmanship and thoughtfully designed for modern living, this stunning new construction home in the highly sought-after Hearthstone subdivision offers luxury finishes, energy efficiency, and timeless style throughout.
The heart of the home is the impressive open-concept living space featuring soaring ceilings, expansive windows, rich hardwood-style flooring, custom millwork, and a dramatic floor-to-ceiling stone fireplace with a rustic wood mantel and gas logs. Natural light pours into the spacious living and dining areas, creating the perfect setting for everyday living and entertaining.
The chef’s kitchen is a true showpiece, featuring quartz countertops, a large center island, custom cabinetry, designer pendant lighting, subway tile backsplash, a custom wood vent hood, pot filler, farmhouse sink, and a gas cooktop. Kitchen features a large floor to ceiling pantry as well as a large walk-in pantry highlighted by beautiful walnut stained, glass panel doors.
The private primary suite offers a spa-inspired retreat complete with a freestanding soaking tub, oversized walk-in tiled shower, designer fixtures, and elegant finishes. Additional bathrooms feature quartz countertops, custom cabinetry, and upgraded lighting and mirrors.
Exceptional Features Include:
• 2,400 square feet
• 4 spacious bedrooms
• 3 full bathrooms
• Spray foam insulation throughout for superior energy efficiency
• Gas cooktop and pot filler
• Quartz countertops throughout
• Custom wood vent hood and large center island
• Floor-to-ceiling stone gas fireplace
• Freestanding soaking tub
• Oversized walk-in tiled shower
• Dedicated dining room with custom wainscoting and designer lighting
• Spacious laundry room with custom cabinetry, quartz counters, subway tile backsplash, and decorative tile flooring
• Built-in mudroom bench with cubbies and storage
• Walk-in closets
• Covered rear patio with wood-burning fireplace
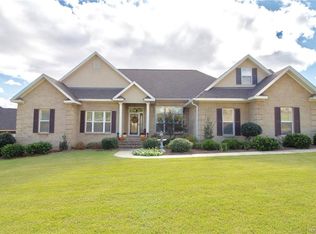
• Full brick exterior with black windows, black front door, and black garage door
• Professional landscaping and oversized driveway
The covered back porch serves as an extension of the home’s living space and features a wood-burning fireplace, making it perfect for entertaining guests or enjoying quiet evenings year-round.
From the custom finishes and thoughtful details to the energy-efficient construction and desirable location, this home offers everything today’s buyers are looking for.
Offered at $529,900
Schedule your private showing today and experience all that 103 Andiron Court has to offer.
Sold for $499,900
Price history
| Date | Event | Price |
|---|---|---|
| 8/31/2026 | Sold | $499,900$208/sqft |
Source: Public Record Report a problem | ||
| 8/1/2026 | Contingent | $499,900$208/sqft |
Source:  MAAR #588347 Report a problem MAAR #588347 Report a problem | ||
| 7/27/2026 | Price change | $499,900-5.7%$208/sqft |
Source: MAAR #588347 Report a problem | ||
| 7/6/2026 | Listed for sale | $529,900+1555.9%$221/sqft |
Source: MAAR #588347 Report a problem | ||
| 1/24/2025 | Sold | $32,000+8.5%$13/sqft |
Source: Public Record Report a problem | ||
| 3/1/2023 | Listing removed | -- |
Source: MAAR #515006 Report a problem | ||
| 11/3/2022 | Listing removed | $29,500$12/sqft |
Source: MAAR #515006 Report a problem | ||
| 11/3/2022 | Listed for sale | $29,500-34.4%$12/sqft |
Source: MAAR #515006 Report a problem | ||
| 4/22/2022 | Listed for sale | $45,000$19/sqft |
Source: MAAR #515006 Report a problem | ||


Sell for more on Zillow
Get a Zillow Showcase℠ listing at no additional cost and you could sell for .
$501,400
2% more
+$10,028
With Zillow Showcase(estimated)
$511,428
