A Home Built for Gathering, Designed for Coastal Living. From the moment you arrive, it's clear this extraordinary waterfront home was designed to bring people together. Offering over 5,000 square feet of thoughtfully designed living space, this stunning canal-front retreat features 8 bedrooms, 7 baths, and 2 half baths, perfectly blending luxury, comfort, and the ultimate coastal lifestyle. At the heart of the home is a professional-grade chef's kitchen, seamlessly connected to a fully equipped outdoor kitchen, creating the ideal setting for entertaining on any scale. Whether hosting intimate dinners or large family gatherings, every space was designed with connection and hospitality in mind. Step outside to your private resort-style backyard, featuring a heated and cooled pool for year-round enjoyment, integrated outdoor audio, a mounted TV, and expansive entertaining areas perfect for game days, sunset cocktails, and unforgettable evenings under the coastal sky. Positioned along the canal with direct water access, the property offers ample space for multiple boats and all your coastal toys, making life on the water effortless and adventure always within reach. Inside, spacious bedrooms and gathering spaces provide comfort and privacy for family and guests alike. Two private guest suites with separate exterior entrances offer a rare level of flexibility and privacy for extended stays or visiting guests. Every detail of this exceptional home was built with purpose, from the entertainment spaces to the waterfront lifestyle it embraces. More than just a home, this is a destination where memories are made, and coastal living is experienced at its finest.
Sold
Price Unknown
103 Angelfish Ct, Aransas Pass, TX 78336
8beds
5,208sqft
Single Family Residence
Built in 2019
9,583 Square Feet Lot
$1,999,900 Zestimate®
$--/sqft
$1,657 Estimated rent
Home value
$1,999,900
$1.84M - $2.18M
$1,657/mo
Zestimate® history
Owner options
List your home for rent
$1,657/mo
Rent Zestimate®
Find your next renter with Zillow Rental Manager. Plus, with online applications, you can quickly screen prospective tenants – for free.
$1,657/mo
Rent Zestimate®
Refinance and save
Refinancing to a lower rate could help reduce your monthly payments and save thousands over the life of the loan.
Explore your selling options
Work with a Zillow partner agent
Leverage their expertise and Zillow's premium Showcase listings to get your home seen by more buyers.
Get startedList with your own agent
Get your home in front of millions of buyers by listing it on Zillow.
Learn how to do itSell it yourself
Take full control of how buyers see your home on Zillow by listing For Sale by Owner (FSBO).
List your homeWhat's special
Zillow last checked:
Source: Kuper Sotheby's International Realty,MLS#: 476511
Facts & features
Interior
Bedrooms & bathrooms
- Bedrooms: 8
- Bathrooms: 9
- Full bathrooms: 7
- 1/2 bathrooms: 2
Features
- Has basement: No
Interior area
- Total structure area: 5,208
- Total interior livable area: 5,208 sqft
Property
Parking
- Total spaces: 2
Features
- On waterfront: Yes
- Waterfront features: Waterfront
Lot
- Size: 9,583 Square Feet
Details
- Parcel number: 134700060015000
Construction
Type & style
- Home type: SingleFamily
- Property subtype: Single Family Residence
Condition
- Year built: 2019
- Major remodel year: 2019
Community & HOA
Location
- Region: Aransas Pass
Financial & listing details
- Tax assessed value: $1,287,184
- Annual tax amount: $23,502
- Date on market: 5/15/2026
- Lease term: Contact For Details
Price history
| Date | Event | Price |
|---|---|---|
| 7/28/2026 | Sold | -- |
Source: Agent Provided Report a problem | ||
| 6/25/2026 | Pending sale | $2,150,000$413/sqft |
Source: Kuper Sotheby's International Realty #476511 Report a problem | ||
| 5/15/2026 | Listed for sale | $2,150,000+1078.1%$413/sqft |
Source: RPMLS #155252 Report a problem | ||
| 7/3/2018 | Sold | -- |
Source: Agent Provided Report a problem | ||
| 6/18/2018 | Listed for sale | $182,500$35/sqft |
Source: Dream Team Realtors #326926 Report a problem | ||
| 6/18/2018 | Pending sale | $182,500$35/sqft |
Source: Dream Team Realtors #326926 Report a problem | ||
| 3/26/2018 | Listed for sale | $182,500$35/sqft |
Source: Dream Team Realtors #129311 Report a problem | ||
| 1/17/2018 | Listing removed | $182,500$35/sqft |
Source: Texas Coast Property #127638 Report a problem | ||
| 3/6/2017 | Listed for sale | $182,500-18.9%$35/sqft |
Source: COLDWELL BANKER MYERS-GALLAGHER (AP) #127638 Report a problem | ||
| 11/1/2015 | Listing removed | $225,000$43/sqft |
Source: Coldwell Banker Port Aransas #234571 Report a problem | ||
| 4/15/2015 | Listed for sale | $225,000-2.2%$43/sqft |
Source: Coldwell Banker Port Aransas #234571 Report a problem | ||
| 2/1/2014 | Listing removed | $230,000$44/sqft |
Source: Coldwell Banker Myers-Gallagher, L.L.C. #209615 Report a problem | ||
| 2/16/2013 | Listed for sale | $230,000$44/sqft |
Source: Coldwell Banker Myers-Gallagher, L.L.C. #209615 Report a problem | ||
Public tax history
| Year | Property taxes | Tax assessment |
|---|---|---|
| 2025 | $23,502 +3.9% | $1,287,184 +3.9% |
| 2024 | $22,625 +7.8% | $1,238,439 +10% |
| 2023 | $20,981 -9% | $1,125,854 +10% |
| 2022 | $23,059 +7% | $1,023,504 +10% |
| 2021 | $21,544 +179% | $930,458 +197.2% |
| 2020 | $7,723 +70.9% | $313,042 +75.3% |
| 2019 | $4,518 +1.2% | $178,577 -0.3% |
| 2017 | $4,463 -9.6% | $179,027 -10.5% |
| 2016 | $4,939 -7.8% | $199,982 -0.7% |
| 2015 | $5,359 | $201,368 -12.4% |
| 2013 | $5,359 | $229,805 -0.7% |
| 2012 | -- | $231,310 |
| 2011 | -- | $231,310 -12.9% |
| 2010 | -- | $265,444 -0.1% |
| 2009 | -- | $265,771 +9.4% |
| 2008 | -- | $242,827 -13.1% |
| 2007 | -- | $279,543 |
| 2006 | -- | -- |
| 2005 | -- | -- |
| 2004 | $3,006 -4.8% | -- |
| 2003 | $3,156 +34.7% | -- |
| 2002 | $2,342 +5.3% | -- |
| 2001 | $2,225 +17.8% | -- |
| 2000 | $1,889 | -- |
Find assessor info on the county website
Neighborhood: 78336
Nearby homes
- $624,000-- bd-- ba1.9k sqft101 Angelfish Ct, Aransas Pass, TX 78336Off Market
- $960,0004 bd4 ba2.4k sqft107 Angelfish Ct, Aransas Pass, TX 78336Off Market

- $874,8033 bd3 ba3.3k sqft102 Angelfish Ct, Aransas Pass, TX 78336Off Market
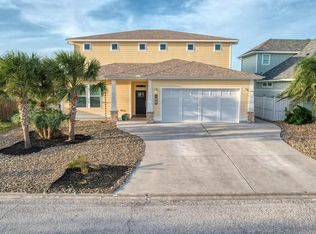
- $622,7226,359 sqft104 Angelfish Ct, Aransas Pass, TX 78336Off Market
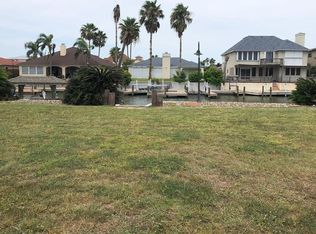
- $803,9987,405 sqft100 Angelfish Ct, Aransas Pass, TX 78336Off Market
- $658,9486,359 sqft109 Angelfish Ct, Aransas Pass, TX 78336Off Market
- $624,0003 bd2 ba1.6k sqft106 Bluefish Ct, Aransas Pass, TX 78336Off Market
- $447,4706,934 sqft100 Bluefish Ct, Aransas Pass, TX 78336Off Market
Nearby schools
GreatSchools rating
- NAH T Faulk Early Childhood SchoolGrades: PK-2Distance: 1.2 mi
- 3/10A C Blunt Middle SchoolGrades: 6-8Distance: 2.2 mi
- 4/10Aransas Pass High SchoolGrades: 9-12Distance: 1.9 mi
Schools provided by the listing agent
- Elementary: Live Oak
- Middle: RFJHS
- High: RFHS
Source: Kuper Sotheby's International Realty. This data may not be complete. We recommend contacting the local school district to confirm school assignments for this home.
Get a cash offer in 3 minutes
Find out how much your home could sell for in as little as 3 minutes with a no-obligation cash offer.
Estimated market value
$1,999,900
Get a cash offer in 3 minutes
Find out how much your home could sell for in as little as 3 minutes with a no-obligation cash offer.
Estimated market value
$1,999,900
- Texas
- San Patricio County
- Aransas Pass
- 78336
- 103 Angelfish Ct
