Skip main navigation
Off market
  • $314,300

    103 Ann Ln E, Kerrville, TX 78028

    4beds
    1,656sqft
    Single Family Residence
    Built in 1983
    0.59 Acres Lot
    $314,300 Zestimate®
    $190/sqft
    $2,299 Estimated rent

    Home value

    $314,300

    $277,000 - $352,000

    $2,299/mo

    Zestimate® history
    Loading
    Loading...

    Owner options

    List your home for rent

    $2,299/mo

    Rent Zestimate®

    Find your next renter with Zillow Rental Manager. Plus, with online applications, you can quickly screen prospective tenants – for free.

    Learn more

    $2,299/mo

    Rent Zestimate®

    Refinance and save

    $1,999/mo

    Est. payment

    Refinancing to a lower rate could help reduce your monthly payments and save thousands over the life of the loan.

    See today's rates

    $1,999/mo

    Est. payment

    Explore your selling options

    Work with a Zillow partner agent

    Leverage their expertise and Zillow's premium Showcase listings to get your home seen by more buyers.

    Get started

    List with your own agent

    Get your home in front of millions of buyers by listing it on Zillow.

    Learn how to do it

    Sell it yourself

    Take full control of how buyers see your home on Zillow by listing For Sale by Owner (FSBO).

    List your home

    What's special

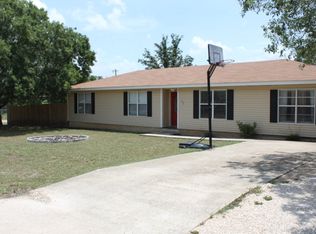
    PRICE REDUCED $16,000 BELOW FHA APPRAISAL Open floor plan with modern decor including hand painted concrete floors. Many updates. Fourth bedroom could be office or den. Two living areas, large laundry room,two workshops, private fenced rear yard, covered and uncovered patio for barbecues and year round outdoor enjoyment. Great family home with lots of room for family hobbies. This property sold a week after listed but buyers financing failed. Now FHA appraisaled and pest insepction done. Now vacant, easy to show and ready for quick closing. Price reduced $16,000 below FHA appraisal!

    This property is off market, which means it's not currently listed for sale or rent on Zillow. This may be different from what's available on other websites or public sources.
    Zillow last checked:

    Listing updated:

    Listed by:

    Diane Dempsey,

    Texas Hill Country Properties

    Bought with:

    Kathy Hicks, TREC # 0473594

    Taylor Properties

    Source: KVMLS,MLS#: 81890

    Facts & features

    Interior

    Bedrooms & bathrooms
    • Bedrooms: 4
    • Bathrooms: 2
    • Full bathrooms: 2
    Rooms
    • Room types: Breakfast Area, Kitchen Combo, Large Master Bedroom, Rec Room, Two Living Areas, Utility Room, Workshop
    Primary bedroom
    • Level: First
    • Area: 165
    • Dimensions: 11 x 15
    Bedroom 2
    • Level: First
    • Area: 136.5
    • Dimensions: 9.75 x 14
    Bedroom 3
    • Level: First
    • Area: 120.25
    • Dimensions: 9.75 x 12.33
    Bedroom 4
    • Level: First
    • Area: 194.54
    • Dimensions: 13.42 x 14.5
    Kitchen
    • Level: First
    • Area: 226.42
    • Dimensions: 11 x 20.58
    Living room
    • Level: First
    • Area: 221
    • Dimensions: 13 x 17
    Heating
    • Central, Electric
    Cooling
    • Central Air, Electric
    Appliances
    • Included: Dishwasher, Disposal, Microwave, Electric Range, Refrigerator, Self Cleaning Oven, Electric Water Heater
    • Laundry: Main Level, Laundry Room, First Level, Utility/Laundry Dimensions(9'9 X 13)
    Features
    • Shower Stall, Walk-In Closet(s), Shower/Bath Combo, Master Downstairs
    • Flooring: Simulated Wood, Concrete
    • Windows: Double Pane Windows
    • Has fireplace: No
    • Fireplace features: None
    Interior area
    • Total structure area: 1,656
    • Total interior livable area: 1,656 sqft

    Property

    Parking
    • Total spaces: 2
    • Parking features: 2 Car Carport
    • Carport spaces: 2
    Features
    • Levels: One
    • Stories: 1
    • Patio & porch: Deck/Patio
    • Fencing: Fenced,Privacy
    • Waterfront features: None
    Lot
    • Size: 0.59 Acres
    • Dimensions: 150 x 170
    • Features: Corner Lot, Cul-De-Sac, Level
    Details
    • Additional structures: Workshop
    • Zoning: na

    Construction

    Type & style
    • Home type: SingleFamily
    • Architectural style: Traditional
    • Property subtype: Single Family Residence
    Materials
    • Vinyl Siding, Wood Siding
    • Foundation: Slab
    • Roof: Composition
    Condition
    • Year built: 1983

    Utilities & green energy

    • Electric: Bandera
    • Gas: none
    • Sewer: septic
    • Water: Central, Aqua TX
    • Utilities for property: Cable Available, Electricity Connected, Garbage Service-Private, Phone Available

    Community & HOA

    Community
    • Security: Smoke Detector(s)
    • Subdivision: Quail Run Estates
    HOA
    • Has HOA: No
    Location
    • Region: Kerrville

    Financial & listing details

    • Price per square foot: $190/sqft
    • Date on market: 2/10/2025
    • Listing terms: Cash,Conventional,FHA,VA Loan,Texas Vet,USDA Loan
    • Electric utility on property: Yes
    • Road surface type: Asphalt

    Price history

    DateEventPrice
    2/28/2014Sold--
    Source: KVMLS #81890 Report a problem
    8/7/2001Sold--
    Source: KVMLS #41236 Report a problem

    Public tax history

    Tax history is unavailable.

    Neighborhood: 78028

    Nearby schools

    GreatSchools rating
    Schools provided by the listing agent
    • Elementary: Tom Daniels

    Source: KVMLS. This data may not be complete. We recommend contacting the local school district to confirm school assignments for this home.

    Get a cash offer in 3 minutes
    Find out how much your home could sell for in as little as 3 minutes with a no-obligation cash offer.
    Estimated market value
    $314,300
    Get a cash offer in 3 minutes
    Find out how much your home could sell for in as little as 3 minutes with a no-obligation cash offer.
    Estimated market value
    $314,300