Skip main navigation
Off market
  • $344,100

    103 Ansley Dr, Simpsonville, SC 29681

    3beds
    1,871sqft
    SingleFamily
    Built in 1988
    0.36 Acres Lot
    $344,100 Zestimate®
    $184/sqft
    $2,118 Estimated rent

    Home value

    $344,100

    $323,000 - $365,000

    $2,118/mo

    Zestimate® history
    Loading
    Loading...

    Owner options

    List your home for rent

    $2,118/mo

    Rent Zestimate®

    Find your next renter with Zillow Rental Manager. Plus, with online applications, you can quickly screen prospective tenants – for free.

    Learn more

    $2,118/mo

    Rent Zestimate®

    Refinance and save

    $1,957/mo

    Est. payment

    Refinancing to a lower rate could help reduce your monthly payments and save thousands over the life of the loan.

    See today's rates

    $1,957/mo

    Est. payment

    Explore your selling options

    Work with a Zillow partner agent

    Leverage their expertise and Zillow's premium Showcase listings to get your home seen by more buyers.

    Get started

    List with your own agent

    Get your home in front of millions of buyers by listing it on Zillow.

    Learn how to do it

    Sell it yourself

    Take full control of how buyers see your home on Zillow by listing For Sale by Owner (FSBO).

    List your home

    What's special

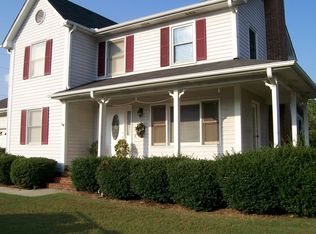
    Welcome to this well-loved home, located in desirable Chatham Woods, in the heart of Five Forks, where you can enjoy the shopping, eateries and of course, award-winning schools. With a little tender love and care, you will be set... Walk through the front door, and you are immediately greeted by hardwood flooring that flows through the downstairs. Kick off your shoes and head into the Den to relax in front of the wood-burning fireplace with a good book on a chilly night or snuggle up with the kiddos for movie night. Open to the breakfast area and kitchen, enjoy cooking dinner while being a part of the laughs and fun in the den. The horseshoe kitchen gives the family chef plenty of prep space for spaghetti night and the kiddos can do homework at the kitchen table. Run through the sprinkler in the fenced-in backyard, the largest corner lot in the neighborhood, or grill out on the large back deck. Head back inside to the living and dining area which is perfect for your home office, kids play space or man room. Upstairs, the primary bedroom features vaulted ceilings and updated carpet. The walk-in closet is perfect for all those shoes! Double sinks, so no sharing, soak the day away in the large tub or jump in for a quick shower before you start your day! Down the hall are two secondary bedrooms and a secondary bath. This home has been loved and the wear and tear shows. There is some sweat equity needed to make it your own but you can bring your family and friends, order pizza and have a paint party! This home is priced with the updates needed in mind. There have been several upgrades already which include a Brand new HVAC system, new roof, carpet is two years old and much more!

    This property is off market, which means it's not currently listed for sale or rent on Zillow. This may be different from what's available on other websites or public sources.

    Facts & features

    Interior

    Bedrooms & bathrooms
    • Bedrooms: 3
    • Bathrooms: 3
    • Full bathrooms: 2
    • 1/2 bathrooms: 1
    Heating
    • Heat pump, Electric
    Cooling
    • Central
    Appliances
    • Included: Dishwasher, Garbage disposal, Refrigerator
    Features
    • Cable Available, Dryer Connection, Washer Connection, Fireplace, Smoke Detector, Walk in Closet, Sky Lights, Electric Garage Door, Fan - Ceiling, Attic Stairs-Disappearing, Countertops-Laminate, Window Trmnts-Some Remain, Tub - Garden
    • Flooring: Carpet, Hardwood, Linoleum / Vinyl
    • Has fireplace: Yes
    Interior area
    • Total interior livable area: 1,871 sqft

    Property

    Parking
    • Total spaces: 1
    • Parking features: Carport, Garage - Attached
    Features
    • Exterior features: Vinyl
    Lot
    • Size: 0.36 Acres
    Details
    • Parcel number: 0542130102900

    Construction

    Type & style
    • Home type: SingleFamily
    Materials
    • Roof: Composition
    Condition
    • Year built: 1988

    Utilities & green energy

    • Sewer: Public Sewer

    Community & neighborhood

    Location
    • Region: Simpsonville

    Other

    Other facts
    • Class: RESIDENTIAL
    • School District: 8 (Outside Co)
    • Approx Acreage Range: < 1
    • Lot Description: Level, Some Trees, Corner
    • # of Stories: 2
    • Sale/Rent: For Sale
    • APPLIANCES: Dishwasher, Refrigerator, Stove-Electric, Disposal, Oven - Electric, Cook Top - Electric
    • COOLING SYSTEM: Central Forced
    • DRIVEWAY: Paved
    • EXTERIOR: Vinyl Siding
    • EXTERIOR FEATURES: Deck, Porch-Front, Doors - Some Storm
    • FLOORS: Carpet, Vinyl, Hardwood
    • FOUNDATION: Crawl Space
    • HOA INCLUDES: Common Area, Street Lights
    • INTERIOR FEATURES: Cable Available, Dryer Connection, Washer Connection, Fireplace, Smoke Detector, Walk in Closet, Sky Lights, Electric Garage Door, Fan - Ceiling, Attic Stairs-Disappearing, Countertops-Laminate, Window Trmnts-Some Remain, Tub - Garden
    • SEWER: Public Sewer
    • STYLE: Traditional
    • Annual HOA Fee Mandatory: Yes
    • GARBAGE PICKUP: Private
    • STORAGE SPACE: Attic, Garage
    • Garage/Carport: Attached, Garage, Door Opener
    • HEATING FUEL TYPE: Electricity
    • MASTER BEDROOM FEATURES: Shower-Separate, Tub-Garden, Walk-in Closet, Bath - Full, Master on 2nd level
    • COOLING FUEL: Electricity
    • SPECIALTY ROOMS: Attic, Comb. Living &amp; Din Room
    • HEAT SYSTEM: Heat Pump
    • SqFt Range: 1800-1999
    • ROOF: Architectural
    • Area: Simpsonville
    • WATER: Public Available
    • Approximate Age: 31-50
    • Status: Contingent on Inspection

    Price history

    DateEventPrice
    9/25/2020Sold$197,000+1%$105/sqft
    Source: Greater Greenville AOR #1423807 Report a problem
    8/17/2020Price change$195,000-0.5%$104/sqft
    Source: ALLEN TATE CO. #1423807 Report a problem
    7/30/2020Listed for sale$196,000+71.9%$105/sqft
    Source: Allen Tate Company - Greer #1423807 Report a problem
    6/4/2001Sold$114,000$61/sqft
    Source: Public Record Report a problem

    Public tax history

    YearProperty taxesTax assessment
    2024$1,157 -1%$189,100
    2023$1,169 +4.6%$189,100
    2022$1,117 +1.6%$189,100
    2021$1,100 +16.1%$189,100 +25%
    2020$948 +1.6%$151,260
    2019$933 -6.7%$151,260
    2018$1,000 $151,260 +2400.2%
    2017$1,000 +0%$6,050 -96%
    2016$1,000 -62.2%$151,260
    2015$2,645 +177.1%$151,260 +15%
    2014$955 +14%$131,552
    2013$837 +3.4%$131,552
    2012$810 +0.1%--
    2011$809 --
    2010$809 --
    2009-- --
    2008-- --
    2007-- --
    2006-- --
    2005-- --
    2004-- --
    2003-- --
    2002-- --
    2001-- --
    2000-- --

    Find assessor info on the county website

    Neighborhood: 29681

    Nearby schools

    GreatSchools rating
    Schools provided by the listing agent
    • Elementary: 8-Monarch Elementary
    • Middle: 9-Mauldin Middle
    • High: 9-Mauldin High
    • District: 8 (Outside Co)

    Source: The MLS. This data may not be complete. We recommend contacting the local school district to confirm school assignments for this home.

    Get a cash offer in 3 minutes
    Find out how much your home could sell for in as little as 3 minutes with a no-obligation cash offer.
    Estimated market value
    $344,100
    Get a cash offer in 3 minutes
    Find out how much your home could sell for in as little as 3 minutes with a no-obligation cash offer.
    Estimated market value
    $344,100