This stunning "Campbell" Pafford built home is tucked away in a quiet cul-de-sac on two private acres in the serene neighborhood of Hidden Forest. It is a unique property offering spacious open living and fun/functional outdoor areas. This meticulously maintained home features beautiful hardwood floors in the main living areas, carpet in the bedrooms, and tile in the baths and laundry room, which also has custom cabinets. The home has extensive trim work and coffered or tray ceilings in the living room, dining room, and primary bedroom. The heart of the home, the kitchen, features all stainless-steel appliances, gorgeous gray granite counter tops, 2 pantries (food & separate small appliance), expansive 4' 5" x 7' 9" island, with extra 12" cabinets, most base cabinets have pullout cabinet organizers, and it is open to the living room for inclusive living. Choose from eating in the dining room, at the island bar or in the breakfast nook overlooking the pool and backyard. The large primary bedroom also has relaxing views of the pool and backyard, with the primary bathroom featuring a garden tub, tiled walk-in shower, double vanity, and toilet room. The other spare bedrooms and 4th-bedroom office/flex room provide options to help meet your needs. Window treatments include custom plantation blinds in the dining room and in the 4th bedroom/office; enclosed horizontal blinds on the French doors to the back porch; Roman shades in the bedrooms (black-out) and breakfast nook (light filtering); and 2" horizontal PVC blinds in the garage. You will not be disappointed to have a side-entry garage, with a pedestrian door, along with a rocking chair front porch and 10’x15’ screened back porch, with brick pavers - just steps away from the pool. Enjoy lounging with friends and family by the crystal-clear custom cement pool (14’x28’x3.5’- 6’ deep) or puttering around in the 24’x30’ metal barn. This functional metal barn/workshop has a 12’ high bay door, pedestrian door, and a 12’x30’ lien-to (AKA grilling/sipping porch), perfect for storing your boat, RV, or trailer, with lights and wired for a generator. The fire pit area is surrounded by natural rock - a perfect place to enjoy smores by the fire before jumping into the colorfully lit swimming pool. Nature lovers and sports enthusiasts will enjoy the neighborhood's walking/ATV trails, close proximity to the newly renovated Wildwood Golf Course, along with parks and nature areas such as Shell Point Beach, St. Marks Wildlife Refuge, and Wakulla Springs offering endless opportunities. This private retreat brings together the best of indoor and outdoor living at its finest, with privacy fencing and added parking to and around the barn.
Sold for $546,000
$546,000
103 Apalachee Way, Crawfordville, FL 32327
4beds
1,864sqft
Single Family Residence
Built in 2022
2 Acres Lot
$563,000 Zestimate®
$293/sqft
$2,564 Estimated rent
Home value
$563,000
$462,000 - $687,000
$2,564/mo
Zestimate® history
Owner options
List your home for rent
$2,564/mo
Rent Zestimate®
Find your next renter with Zillow Rental Manager. Plus, with online applications, you can quickly screen prospective tenants – for free.
$2,564/mo
Rent Zestimate®
Refinance and save
$3,682/mo
Est. payment
Refinancing to a lower rate could help reduce your monthly payments and save thousands over the life of the loan.
$3,682/mo
Est. payment
Explore your selling options
Work with a Zillow partner agent
Leverage their expertise and Zillow's premium Showcase listings to get your home seen by more buyers.
Get startedList with your own agent
Get your home in front of millions of buyers by listing it on Zillow.
Learn how to do itSell it yourself
Take full control of how buyers see your home on Zillow by listing For Sale by Owner (FSBO).
List your homeWhat's special
Private acresAdded parkingCarpet in the bedroomsCustom plantation blindsExtensive trim workQuiet cul-de-sacBreakfast nook
Zillow last checked:
Listing updated:
Listed by:
Lesa Evans 850-251-9680,
Bluewater Realty Group
Bought with:
Marilisa Hosford, 3409429
Armor Realty, Inc
Source: TBR,MLS#: 381154
Facts & features
Interior
Bedrooms & bathrooms
- Bedrooms: 4
- Bathrooms: 2
- Full bathrooms: 2
Rooms
- Room types: Foyer, Other, Pantry, Screened Porch, Utility Room
Primary bedroom
- Dimensions: 14x15
Bedroom 2
- Dimensions: 11x11
Bedroom 3
- Dimensions: 11x10
Bedroom 4
- Dimensions: 11x10
Dining room
- Dimensions: 11x11
Family room
- Dimensions: -
Kitchen
- Dimensions: 11x12
Living room
- Dimensions: 19x19
Heating
- Central, Electric
Cooling
- Central Air, Ceiling Fan(s), Electric
Appliances
- Included: Dishwasher, Ice Maker, Microwave, Oven, Range, Refrigerator
Features
- Tray Ceiling(s), Garden Tub/Roman Tub, Stall Shower, Vaulted Ceiling(s), Entrance Foyer, Pantry, Split Bedrooms, Walk-In Closet(s)
- Flooring: Carpet, Hardwood, Tile
- Has fireplace: No
Interior area
- Total structure area: 1,864
- Total interior livable area: 1,864 sqft
Property
Parking
- Total spaces: 2
- Parking features: Garage, Two Car Garage
- Garage spaces: 2
Features
- Stories: 1
- Patio & porch: Patio, Porch, Screened
- Exterior features: Fully Fenced
- Has private pool: Yes
- Pool features: In Ground, Salt Water
- Fencing: Fenced
- Has view: Yes
- View description: None
Lot
- Size: 2 Acres
- Dimensions: 181 x 479 x 175 x 478
Details
- Parcel number: 12129000008641111586009
- Special conditions: Standard
Construction
Type & style
- Home type: SingleFamily
- Architectural style: Craftsman,One Story
- Property subtype: Single Family Residence
Materials
- Fiber Cement
Condition
- Year built: 2022
Utilities & green energy
- Sewer: Septic Tank
Community & HOA
Community
- Subdivision: Hidden Forest
HOA
- Has HOA: Yes
- HOA fee: $150 annually
Location
- Region: Crawfordville
Financial & listing details
- Price per square foot: $293/sqft
- Tax assessed value: $424,353
- Annual tax amount: $4,463
- Date on market: 1/27/2025
- Cumulative days on market: 52 days
- Listing terms: Conventional,FHA,VA Loan
- Road surface type: Paved
Price history
| Date | Event | Price |
|---|---|---|
| 3/27/2025 | Sold | $546,000+1.3%$293/sqft |
Source:  TBR #381154 Report a problem TBR #381154 Report a problem | ||
| 2/11/2025 | Contingent | $539,000$289/sqft |
Source: TBR #381154 Report a problem | ||
| 1/27/2025 | Listed for sale | $539,000+41.9%$289/sqft |
Source: TBR #381154 Report a problem | ||
| 4/8/2022 | Sold | $379,720$204/sqft |
Source: TBR #342046 Report a problem | ||
| 2/9/2022 | Contingent | $379,720$204/sqft |
Source: TBR #342046 Report a problem | ||
| 2/9/2022 | Listed for sale | $379,720$204/sqft |
Source: TBR #342046 Report a problem | ||
Public tax history
| Year | Property taxes | Tax assessment |
|---|---|---|
| 2025 | $4,463 | $338,909 |
Find assessor info on the county website
Neighborhood: 32327
Nearby homes
- $713,6004 bd2 ba2.6k sqft109 Apalachee Way, Crawfordville, FL 32327Off Market
- $449,9003 bd2 ba1.8k sqft83 Apalachee Way, Crawfordville, FL 32327Off Market
- $600,0004 bd3 ba2.4k sqft106 Apalachee Way, Crawfordville, FL 32327Sold
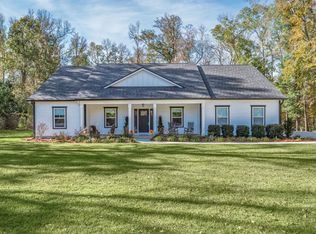
- $443,6004 bd2 ba1.8k sqft98 Apalachee Way, Crawfordville, FL 32327Off Market
- $434,5004 bd2 ba1.7k sqft88 Apalachee Way, Crawfordville, FL 32327Off Market
- $551,1004 bd2 ba2.3k sqft71 Apalachee Way, Crawfordville, FL 32327Off Market
- $438,3003 bd2 ba1.8k sqft76 Apalachee Way, Crawfordville, FL 32327Off Market
- $525,0003 bd2 ba1.8k sqft61 Apalachee Way, Crawfordville, FL 32327Sold
Nearby schools
GreatSchools rating
- NAWakulla County Virtual Instruction ProgramGrades: K-12Distance: 2.7 mi
- 6/10Wakulla Middle SchoolGrades: 6-8Distance: 0.8 mi
- 6/10Wakulla High SchoolGrades: PK,9-12Distance: 2.2 mi
Schools provided by the listing agent
- Elementary: MEDART
- Middle: WAKULLA
- High: WAKULLA
Source: TBR. This data may not be complete. We recommend contacting the local school district to confirm school assignments for this home.


Get pre-qualified for a loan
At Zillow Home Loans, we can pre-qualify you in as little as 5 minutes with no impact to your credit score.An equal housing lender. NMLS #10287.
Sell for more on Zillow
Get a Zillow Showcase℠ listing at no additional cost and you could sell for .
$563,000
2% more
+$11,260
With Zillow Showcase(estimated)
$574,260
- Florida
- Wakulla County
- Crawfordville
- 32327
- 103 Apalachee Way
Nearby cities
Nearby zip codes
Other Crawfordville Topics
