Skip main navigation
Sold for $414,900
  • $414,900

    103 Apremont Ct, Deland, FL 32724

    3beds
    2,076sqft
    Single Family Residence
    Built in 2002
    6,350 Square Feet Lot
    $404,600 Zestimate®
    $200/sqft
    $2,364 Estimated rent

    Home value

    $404,600

    $384,000 - $425,000

    $2,364/mo

    Zestimate® history
    Loading
    Loading...

    Owner options

    List your home for rent

    $2,364/mo

    Rent Zestimate®

    Find your next renter with Zillow Rental Manager. Plus, with online applications, you can quickly screen prospective tenants – for free.

    Learn more

    $2,364/mo

    Rent Zestimate®

    Refinance and save

    $3,371/mo

    Est. payment

    Refinancing to a lower rate could help reduce your monthly payments and save thousands over the life of the loan.

    See today's rates

    $3,371/mo

    Est. payment

    Explore your selling options

    Work with a Zillow partner agent

    Leverage their expertise and Zillow's premium Showcase listings to get your home seen by more buyers.

    Get started

    List with your own agent

    Get your home in front of millions of buyers by listing it on Zillow.

    Learn how to do it

    Sell it yourself

    Take full control of how buyers see your home on Zillow by listing For Sale by Owner (FSBO).

    List your home

    What's special

    Resort-style poolMaster bathNew large windowsAmple spaceFully enclosed sunroomReclaimed waterMeticulously cared-for home
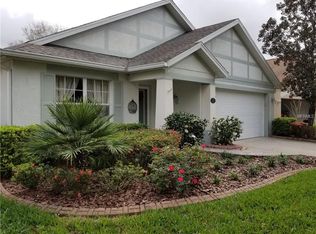
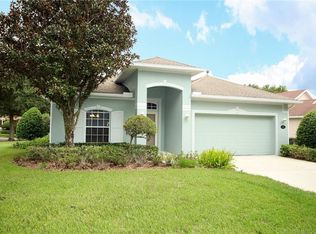
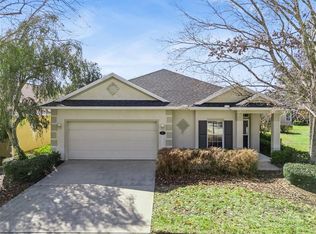
    Come see this Well-Maintained Home in Victoria Gardens Desirable 55+ Guard Gated Community! This meticulously cared-for home offers ample space, comfortable single-level living including 3 bedrooms and 2 bathrooms and over 2,076 square feet. Nestled on a tree-lined cul-de-sac (Phase 1) this home has countless features and upgrades that include: paver driveway, recently painted, New ROOF 2021, New A/C 2018, New flooring, New kitchen cabinets, freshly painted garage floor and more. This home makes entertaining a delight with an open floor plan. The French doors open to the fully enclosed sunroom (under AC) with new large windows and a peaceful view, to extend your entertaining space and create a welcoming atmosphere, ideal for entertaining guests or relaxing with family. The kitchen has plenty of cabinets and counter space including a large pantry. This home offers a split plan with the owner’s suite located at the rear of the home as a private oasis, the master bath has been completely remodeled with an enclosed walk-in curbless shower with dual showerheads, walk-in closets, a double sink vanity, private water closet. Laminate wood flooring flows throughout and the Utility room has a laundry tub and storage cabinets above. A vibrant community renowned for its tranquil atmosphere and active lifestyle. You will love the Daytime, Manned Gates, Total Lawn care, Reclaimed water, Cable HD TV, Hi-speed Internet, all covered by the HOA. The private Clubhouse offers a full-time lifestyle director, dining, billiards room, art & crafts, ballroom, fitness room, resort-style pool (currently being updated), pickleball, tennis courts and miles of walking trails. The Golf course (memberships available) is located just across the street at Victoria Park with a restaurant overlooking the golf course, this active lifestyle fostering a sense of community and camaraderie. Community is Convenient to medical facilities, Publix & Aldi within 1 mile of I-4 offers great access to Beaches, Orlando and 3 International airports within 1 hour. Located minutes from the charming and historic downtown Deland, where you will find shopping and dining and Stetson University. Don't miss out on the opportunity to make this exceptional property your new home in the vibrant Victoria Gardens community! The listing price for this well-appointed home reflects its quality, desirability, and the exceptional lifestyle offered by the 55+ community. Schedule a viewing today and discover the possibilities of upscale living in this serene environment. Buyer/buyer's agent to verify all information. Info provided to the best of my knowledge. Buyer/Buyers representative to do their own due diligence to validate measurements, HOA dues rules, Homeowner restrictions. Sq footage is from tax rolls. All info intended to be accurate but can't be guaranteed.

    Zillow last checked:

    Listing updated:

    Listing Provided by:

    Edit Perez 407-986-0868,

    COLDWELL BANKER REALTY 407-333-8088

    Bought with:

    Edit Perez, 3482641

    COLDWELL BANKER REALTY

    Source: Stellar MLS,MLS#: V4934692MLS LogoOriginating MLS: Orlando Regional

    Facts & features

    Interior

    Bedrooms & bathrooms
    • Bedrooms: 3
    • Bathrooms: 2
    • Full bathrooms: 2
    Primary bedroom
    • Features: Walk-In Closet(s)
    • Level: First
    • Dimensions: 15x13
    Bedroom 2
    • Features: Built-in Closet
    • Level: First
    • Dimensions: 14x12
    Bedroom 3
    • Features: Built-in Closet
    • Level: First
    • Dimensions: 12x11
    Dining room
    • Level: First
    • Dimensions: 15x12
    Family room
    • Level: First
    • Dimensions: 14x13
    Kitchen
    • Level: First
    • Dimensions: 16x11
    Living room
    • Level: First
    • Dimensions: 13x12
    Heating
    • Central
    Cooling
    • Central Air
    Appliances
    • Included: Oven, Range
    • Laundry: Laundry Room
    Features
    • Kitchen/Family Room Combo, Living Room/Dining Room Combo, Open Floorplan, Pest Guard System, Primary Bedroom Main Floor, Split Bedroom
    • Flooring: Laminate, Tile
    • Windows: Drapes, Window Treatments
    • Has fireplace: No
    Interior area
    • Total structure area: 2,076
    • Total interior livable area: 2,076 sqft

    Property

    Parking
    • Total spaces: 2
    • Parking features: Driveway
    • Attached garage spaces: 2
    • Has uncovered spaces: Yes
    Accessibility
    • Accessibility features: Accessible Full Bath
    Features
    • Levels: One
    • Stories: 1
    • Patio & porch: Enclosed
    • Exterior features: Private Mailbox, Sidewalk
    • Has view: Yes
    • View description: Garden
    Lot
    • Size: 6,350 sqft
    • Dimensions: 50 x 127
    • Features: Cul-De-Sac, Private
    Details
    • Parcel number: 702601010330
    • Zoning: RESI
    • Special conditions: None

    Construction

    Type & style
    • Home type: SingleFamily
    • Property subtype: Single Family Residence
    Materials
    • Block, Stucco
    • Foundation: Slab
    • Roof: Shingle
    Condition
    • New construction: No
    • Year built: 2002

    Utilities & green energy

    • Sewer: Public Sewer
    • Water: Public
    • Utilities for property: Cable Available, Cable Connected, Sprinkler Recycled, Street Lights, Water Connected

    Community & neighborhood

    Community
    • Community features: Clubhouse, Fitness Center, Gated Community - Guard, Golf Carts OK, Pool, Restaurant, Wheelchair Access
    Senior living
    • Senior community: Yes
    Location
    • Region: Deland
    • Subdivision: VICTORIA PARK NORTHEAST INCREMENT

    HOA & financial

    HOA
    • Has HOA: Yes
    • HOA fee: $503 monthly
    • Amenities included: Cable TV, Clubhouse, Fitness Center, Pickleball Court(s), Pool, Recreation Facilities, Security, Tennis Court(s), Wheelchair Access
    • Services included: Community Pool, Internet, Pest Control, Recreational Facilities
    • Association name: Julie Sand
    • Association phone: 386-785-2700
    Other fees
    • Pet fee: $0 monthly
    Other financial information
    • Total actual rent: 0

    Other

    Other facts
    • Listing terms: Cash,Conventional,FHA
    • Ownership: Fee Simple
    • Road surface type: Asphalt

    Price history

    DateEventPrice
    4/8/2024Sold$414,900$200/sqft
    Source: Stellar MLS #V4934692 Report a problem
    2/28/2024Pending sale$414,900$200/sqft
    Source: Stellar MLS #V4934692 Report a problem
    2/24/2024Listed for sale$414,900+76.6%$200/sqft
    Source: Stellar MLS #V4934692 Report a problem
    8/15/2017Sold$235,000-3.9%$113/sqft
    Source: Public Record Report a problem
    5/17/2017Price change$244,500-3.9%$118/sqft
    Source: CHARLES RUTENBERG RLTY ORLANDO #O5506757 Report a problem
    4/27/2017Listed for sale$254,500+4.1%$123/sqft
    Source: CHARLES RUTENBERG RLTY ORLANDO #O5506757 Report a problem
    1/4/2016Listing removed$244,500$118/sqft
    Source: CHARLES RUTENBERG REALTY #10272346 Report a problem
    10/6/2015Listed for sale$244,500+47.6%$118/sqft
    Source: CHARLES RUTENBERG REALTY #O5395905 Report a problem
    2/24/2003Sold$165,600$80/sqft
    Source: Public Record Report a problem

    Public tax history

    YearProperty taxesTax assessment
    2025$5,106 +62.8%$323,368 +48.2%
    2024$3,137 +2%$218,156 +3%
    2023$3,076 -0.7%$211,802 +3%
    2022$3,099 $205,633 +3%
    2021-- $199,644 +1.4%
    2020$3,164 $196,888 +2.3%
    2019$3,164 -1.6%$192,461 -7.5%
    2018$3,217 -31.3%$208,025 +45.7%
    2017$4,683 $142,795 +2.1%
    2016-- $139,858 +0.7%
    2015-- $138,886 +0.8%
    2014-- $137,784 +1.5%
    2013-- $135,748 +1.7%
    2012-- $133,479 +3%
    2011-- $129,591 -10%
    2010-- $144,011 -5.6%
    2009-- $152,585 -7.9%
    2007-- $165,739 -0.5%
    2006-- $166,548 +6.1%
    2005-- $156,987 +3%
    2004-- $152,415 +3.4%
    2003-- $147,397 +268.5%
    2002-- $40,000 +700%
    2001-- $5,000

    Find assessor info on the county website

    Neighborhood: 32724

    Nearby schools

    GreatSchools rating
    Get a cash offer in 3 minutes
    Find out how much your home could sell for in as little as 3 minutes with a no-obligation cash offer.
    Estimated market value
    $404,600
    Get a cash offer in 3 minutes
    Find out how much your home could sell for in as little as 3 minutes with a no-obligation cash offer.
    Estimated market value
    $404,600