Skip main navigation
Under contract
  • $389,900

    103 Aquillin Ct, Irwin, PA 15642

    3beds
    --sqft
    : 
    Loading
    Get pre-qualified
    Single Family Residence
    Built in 1991
    0.31 Acres Lot
    $392,000 Zestimate®
    $--/sqft
    $-- HOA

    What's special

    Tastefully updated kitchenPlaster wallsWhite cabinetsTrack lightingNeutral backsplashUndercabinet lightingClassy ceramic floor
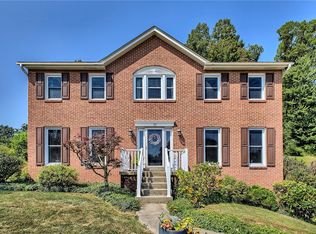
    When you step into this well maintain home. You will want to be the one to put the new welcome mat out. The main floor features beautiful hardwood floors in the LRM, DRM, FRM and hallway, plaster walls, painted crown molding in LRM and DRM. Tastefully updated kitchen with white cabinets, granite countertop, double bowl sink, track lighting, undercabinet lighting, neutral backsplash, pantry, classy ceramic floor to complete the whole ensemble. Primary bedroom large walk-in closet, private bath has 4' ceramic shower with glass doors. Enjoy your morning coffee or evening drinks on your covered (back porch roof installed 2024) private patio with exposed aggregate concrete. Basement 25x11, proper 2-car garage 25x22 plenty of room for cars and tools.
    8 days
    |
    1,366
    |
    71
    |

    Likely to sell faster than

    Zillow last checked:

    Listing updated:

    Listed by:

    Renee Braun 724-445-6693,

    RE/MAX NEXT 724-445-6693

    Source: WPMLS,MLS#: 1762647MLS LogoOriginating MLS: West Penn Multi-List

      Facts & features

      Interior

      Bedrooms & bathrooms
      • Bedrooms: 3
      • Bathrooms: 3
      • Full bathrooms: 2
      • 1/2 bathrooms: 1
      Primary bedroom
      • Level: Upper
      • Dimensions: 15x14
      Bedroom 2
      • Level: Upper
      • Dimensions: 14x11
      Bedroom 3
      • Level: Upper
      • Dimensions: 14x13
      Dining room
      • Level: Main
      • Dimensions: 10x12
      Entry foyer
      • Level: Main
      • Dimensions: L-Shp
      Family room
      • Level: Main
      • Dimensions: 12x17
      Kitchen
      • Level: Main
      • Dimensions: 12x13
      Living room
      • Level: Main
      • Dimensions: 16x12
      Heating
      • Forced Air, Gas
      Cooling
      • Central Air, Electric
      Appliances
      • Included: Some Electric Appliances, Dishwasher, Disposal, Microwave, Refrigerator, Stove
      Features
      • Window Treatments
      • Flooring: Ceramic Tile, Hardwood, Carpet
      • Windows: Window Treatments
      • Has basement: Yes
      • Number of fireplaces: 1
      • Fireplace features: Gas, Family/Living/Great Room

      Property

      Parking
      • Total spaces: 2
      • Parking features: Built In, Garage Door Opener
      • Has attached garage: Yes
      Features
      • Levels: Two
      • Stories: 2
      • Pool features: None
      Lot
      • Size: 0.31 Acres
      • Dimensions: 082 x 165 x 102 x 218 irg
      Details
      • Parcel number: 1901110046

      Construction

      Type & style
      • Home type: SingleFamily
      • Architectural style: Two Story
      • Property subtype: Single Family Residence
      Materials
      • Brick, Vinyl Siding
      • Roof: Asphalt
      Condition
      • Resale
      • Year built: 1991

      Utilities & green energy

      • Sewer: Public Sewer
      • Water: Public

      Community & HOA

      Community
      • Subdivision: Sandy Hill Hilands
      Location
      • Region: Irwin

      Financial & listing details

      • Tax assessed value: $37,060
      • Annual tax amount: $5,229
      • Date on market: 6/30/2026

        Estimated market value

        $392,000

        $372,000 - $412,000

        $2,558/mo

        Price history

        DateEventPrice
        7/7/2026Pending sale$389,900
        Source: WPMLS #1762647 Report a problem
        6/30/2026Listed for sale$389,900+157.4%
        Source: WPMLS #1762647 Report a problem
        8/20/2001Sold$151,500
        Source: Public Record Report a problem

        Public tax history

        YearProperty taxesTax assessment
        2024$5,068 +9.6%$37,060
        2023$4,623 +1.9%$37,060
        2022$4,538 -3%$37,060
        2021$4,678 +1.2%$37,060
        2020$4,623 $37,060
        2019$4,623 +4.2%$37,060
        2018$4,438 +1.7%$37,060
        2017$4,363 +3%$37,060
        2016$4,237 $37,060
        2015$4,237 +1.8%$37,060
        2014$4,163 $37,060
        2013$4,163 +1.4%$37,060
        2012$4,104 $37,060
        2011$4,104 +2.8%$37,060
        2010$3,993 +2.4%$37,060
        2009$3,900 $37,060
        2008$3,900 $37,060
        2007$3,900 $37,060
        2006$3,900 +3.4%$37,060
        2005$3,770 +12.1%$37,060
        2004$3,363 +10.7%$37,060
        2003$3,039 +2.5%$37,060
        2002$2,964 +3.9%$37,060
        2000$2,853 $37,060

        Find assessor info on the county website

        Monthly payment

        Est. payment

        Payment breakdown

        Explore the cost of this home by adjusting the details. Changes won't be saved.
        All calculations are estimates and provided by Zillow, Inc. for informational purposes only. Actual amounts may vary.
        HOA fees may include property taxes on listings classified as Co-Ops. Contact the listing agent and/or owner for fee details.
        Mortgage interest rates are dependent on a number of factors, including credit score, down payment, and repayment length. Interest rate data provided by Zillow Group Marketplace, Inc. as of 1/1/1970 from various mortgage lenders with which we have lead or other similar arrangements; the Estimated Payment is an average of those rates.
        See how much you could borrow to make a competitive offer.

        Climate risks

        Neighborhood: 15642

        Getting around

        4 / 100
        Car-Dependent
        3 / 100
        Somewhat Bikeable

        Nearby schools

        GreatSchools rating
        Schools provided by the listing agent
        • District: Penn-Trafford

        Source: WPMLS. This data may not be complete. We recommend contacting the local school district to confirm school assignments for this home.

        A local agent can set up tours, give advice and negotiate with sellers.

        A local lender can help you make sure your offer is ready when you are.

        Browse local experts

        Similar homes

        Skip to the end of the carouselSkip to the beginning of the carousel