Skip main navigation
Sold for $1,145,000
  • $1,145,000

    103 Arapahoe Ct, Lyons, CO 80540

    3beds
    2,588sqft
    Single Family Residence
    Built in 2017
    1.3 Acres Lot
    $1,162,100 Zestimate®
    $442/sqft
    $4,799 Estimated rent

    Home value

    $1,162,100

    $1.10M - $1.22M

    $4,799/mo

    Zestimate® history
    Loading
    Loading...

    Owner options

    List your home for rent

    $4,799/mo

    Rent Zestimate®

    Find your next renter with Zillow Rental Manager. Plus, with online applications, you can quickly screen prospective tenants – for free.

    Learn more

    $4,799/mo

    Rent Zestimate®

    Refinance and save

    $5,337/mo

    Est. payment

    Refinancing to a lower rate could help reduce your monthly payments and save thousands over the life of the loan.

    See today's rates

    $5,337/mo

    Est. payment

    Explore your selling options

    Work with a Zillow partner agent

    Leverage their expertise and Zillow's premium Showcase listings to get your home seen by more buyers.

    Get started

    List with your own agent

    Get your home in front of millions of buyers by listing it on Zillow.

    Learn how to do it

    Sell it yourself

    Take full control of how buyers see your home on Zillow by listing For Sale by Owner (FSBO).

    List your home

    What's special

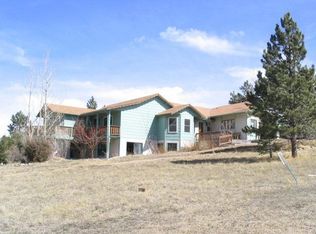
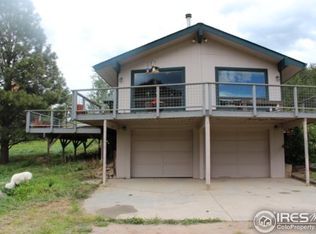
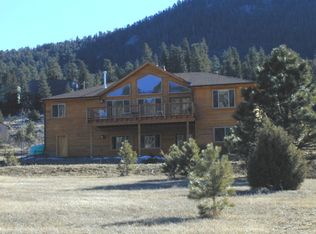
    Imagine if every day felt like a vacation. This mountain modern marvel is poised in the heart of the Pinewood Springs valley to maximize views from sunrise to sunset. With over 2,500 SF encompassing a flexible and open design with plenty of bonus space and storage, this recently built residence epitomizes lofty mountain luxury with towering ceilings, walls of windows to capture the views and an elegant and contemporary design and color palette. Gorgeous and comfortable main floor living areas with a designer wood-burning stove. Enjoy effortless entertaining with an island kitchen made for culinary inspiration with top of the line Jenn-Air appliances, pantry/prep area and access to a large partially covered deck that was made for that end of day glass of wine overlooking the setting sun on the hills of Roosevelt National Forest. When you're ready to retire for the evening, take a dip in the nearly new Hot Springs salt water hot tub (2022) and then enjoy an inviting primary suite awaits with a cozy gas fireplace, spa-like bath and walk-in closet. You'll sleep comfortably thanks to a minisplit. A stunning loft with large living space, second bedroom and lots of storage offers countless possibilities. The pet-friendly lower level includes a completely fenced in dog run, bonus space that is an ideal yoga or workout room or that additional sleeping area for your guests. The large 3-car garage is a perfect place to store your toys. Sierra Pacific windows, whole house filtration system, cement board siding and a metal roof provide efficiency and peace of mind. This home enjoys close proximity to enviable local amenities like a private swimming hole on the Little Thompson River, a small neighborhood pond (Crescent Lake) where your four-legged pal can take a swim, and a cup of coffee and delicious slice of pie at the Colorado Cherry Company. There aren't many newer, modern homes like this in such an ideal close-in mountain location, so don't let it get away!

    Zillow last checked:

    Listing updated:

    Listed by:

    Laura Levy 303-931-8080,

    Coldwell Banker Realty-Boulder

    Bought with:

    Hannah Lord, 100081876

    1st Realty Associates Inc

    Source: IRES as distributed by MLS GRID,MLS#: 1018323MLS Logo

    Facts & features

    Interior

    Bedrooms & bathrooms
    • Bedrooms: 3
    • Bathrooms: 4
    • Full bathrooms: 3
    • 1/2 bathrooms: 1
    • Main level bathrooms: 2
    Rooms
    • Room types: Loft
    Primary bedroom
    • Description: Wood
    • Features: Full Primary Bath, Tub+Shower Primary, Luxury Features Primary Bath, 5 Piece Primary Bath
    • Level: Main
    • Area: 225 Square Feet
    • Dimensions: 15 x 15
    Bedroom 2
    • Description: Carpet
    • Level: Upper
    • Area: 143 Square Feet
    • Dimensions: 11 x 13
    Bedroom 3
    • Description: Other
    • Level: Basement
    • Area: 240 Square Feet
    • Dimensions: 16 x 15
    Dining room
    • Description: Wood
    • Level: Main
    • Area: 140 Square Feet
    • Dimensions: 10 x 14
    Family room
    • Description: Carpet
    • Level: Upper
    • Area: 320 Square Feet
    • Dimensions: 16 x 20
    Kitchen
    • Description: Wood
    • Level: Main
    • Area: 140 Square Feet
    • Dimensions: 10 x 14
    Laundry
    • Description: Wood
    • Level: Main
    • Area: 42 Square Feet
    • Dimensions: 7 x 6
    Living room
    • Description: Wood
    • Level: Main
    • Area: 255 Square Feet
    • Dimensions: 15 x 17
    Heating
    • Wood Stove, Radiant, 2 or more Heat Sources
    Cooling
    • Wall/Window Unit(s), Ceiling Fan(s)
    Appliances
    • Included: Electric Range, Dishwasher, Refrigerator, Washer, Dryer, Water Purifier Owned, Disposal
    • Laundry: Washer/Dryer Hookup
    Features
    • Eat-in Kitchen, Separate Dining Room, Cathedral Ceiling(s), Open Floorplan, Pantry, Walk-In Closet(s), High Ceilings, Beamed Ceilings
    • Flooring: Wood
    • Doors: French Doors
    • Windows: Window Coverings
    • Basement: Partial,Partially Finished
    • Has fireplace: Yes
    • Fireplace features: Free Standing, Two or More, Gas, Living Room, Bedroom
    Interior area
    • Total structure area: 2,046
    • Total interior livable area: 2,588 sqft
    • Finished area above ground: 2,046

    Property

    Parking
    • Total spaces: 3
    • Parking features: Garage Door Opener, RV Access/Parking, Oversized
    • Attached garage spaces: 3
    • Details: Attached
    Features
    • Levels: Two
    • Stories: 2
    • Patio & porch: Deck
    • Spa features: Heated
    • Has view: Yes
    • View description: Mountain(s), Hills
    Lot
    • Size: 1.3 Acres
    • Features: Wooded, Evergreen Trees, Native Plants, Sloped
    Details
    • Parcel number: R0540196
    • Zoning: Open
    • Special conditions: Private Owner

    Construction

    Type & style
    • Home type: SingleFamily
    • Architectural style: Contemporary
    • Property subtype: Single Family Residence
    Materials
    • Frame, Composition
    • Roof: Metal
    Condition
    • New construction: No
    • Year built: 2017

    Utilities & green energy

    • Electric: PVREA
    • Gas: Propane
    • Sewer: Septic Tank
    • Water: District
    • Utilities for property: Electricity Available, Propane, Cable Available, High Speed Avail
    Green energy
    • Energy efficient items: Windows

    Community & HOA

    Community
    • Security: Security System, Fire Alarm
    • Subdivision: Pinewood Springs
    HOA
    • Has HOA: No
    Location
    • Region: Lyons

    Financial & listing details

    • Price per square foot: $442/sqft
    • Tax assessed value: $1,018,100
    • Annual tax amount: $6,759
    • Date on market: 9/10/2024
    • Listing terms: Cash,Conventional,FHA,VA Loan
    • Exclusions: Seller's personal property and staging items
    • Electric utility on property: Yes
    • Road surface type: Gravel

    Price history

    DateEventPrice
    11/12/2024Sold$1,145,000-2.6%$442/sqft
    Source: IRES as distributed by MLS GRID #1018323 Report a problem
    10/11/2024Pending sale$1,175,000$454/sqft
    Source: REcolorado as distributed by MLS GRID #IR1018323 Report a problem
    9/10/2024Price change$1,175,000-1.9%$454/sqft
    Source: IRES as distributed by MLS GRID #1018323 Report a problem
    7/25/2024Price change$1,198,000-2.2%$463/sqft
    Source: IRES as distributed by MLS GRID #1013641 Report a problem
    7/20/2024Price change$1,225,000-1.6%$473/sqft
    Source: IRES as distributed by MLS GRID #1013641 Report a problem
    7/6/2024Listed for sale$1,245,000-10.8%$481/sqft
    Source: IRES as distributed by MLS GRID #1013641 Report a problem
    6/1/2024Listing removed--
    Source: IRES as distributed by MLS GRID #1007474 Report a problem
    4/18/2024Listed for sale$1,395,000+39.5%$539/sqft
    Source: IRES as distributed by MLS GRID #1007474 Report a problem
    1/21/2022Sold$1,000,000-9.1%$386/sqft
    Source: Public Record Report a problem
    12/5/2021Listed for sale$1,100,000+1005.5%$425/sqft
    Source: Owner Report a problem
    4/26/2016Sold$99,500-5.2%$38/sqft
    Source: Public Record Report a problem
    6/28/2007Sold$105,000$41/sqft
    Source: Public Record Report a problem

    Public tax history

    YearProperty taxesTax assessment
    2025$6,155 -4.4%$63,632 -10.7%
    2024$6,439 +26.9%$71,268 -1%
    2023$5,075 -2.4%$71,959 +50.2%
    2022$5,202 +12.1%$47,893 -2.8%
    2021$4,642 +0.5%$49,271 +15.2%
    2020$4,620 +25.6%$42,765 -0.7%
    2019$3,679 $43,063 +35.8%
    2018$3,679 $31,702 +295.6%
    2017$3,679 +294.1%$8,014 -67.5%
    2016$933 -68.8%$24,650
    2015$2,996 +9.8%$24,650 +13.3%
    2014$2,728 $21,750
    2013-- $21,750 -13.8%
    2012-- $25,230
    2011-- $25,230 -0.9%
    2010-- $25,460 -3%
    2009-- $26,250 +3.1%
    2008-- $25,460
    2007-- $25,460
    2006-- $25,460
    2005-- $25,460 -4.8%
    2004-- $26,750 +207.5%
    2002-- $8,700 -66.3%
    2001-- $25,840
    Find assessor info on the county website

    Neighborhood: 80540

    Nearby schools

    GreatSchools rating
    Schools provided by the listing agent
    • Elementary: Estes Park
    • Middle: Estes Park
    • High: Estes Park

    Source: IRES as distributed by MLS GRID. This data may not be complete. We recommend contacting the local school district to confirm school assignments for this home.

    Get a cash offer in 3 minutes
    Find out how much your home could sell for in as little as 3 minutes with a no-obligation cash offer.
    Estimated market value
    $1,162,100
    Get a cash offer in 3 minutes
    Find out how much your home could sell for in as little as 3 minutes with a no-obligation cash offer.
    Estimated market value
    $1,162,100