Skip main navigation
Sold for $357,500
  • $357,500

    103 Arlington Ave W, Oldsmar, FL 34677

    3beds
    1,101sqft
    Single Family Residence
    Built in 1973
    7,462 Square Feet Lot
    $387,500 Zestimate®
    $325/sqft
    $2,506 Estimated rent

    Home value

    $387,500

    $368,000 - $407,000

    $2,506/mo

    Zestimate® history
    Loading
    Loading...

    Owner options

    List your home for rent

    $2,506/mo

    Rent Zestimate®

    Find your next renter with Zillow Rental Manager. Plus, with online applications, you can quickly screen prospective tenants – for free.

    Learn more

    $2,506/mo

    Rent Zestimate®

    Refinance and save

    $2,466/mo

    Est. payment

    Refinancing to a lower rate could help reduce your monthly payments and save thousands over the life of the loan.

    See today's rates

    $2,466/mo

    Est. payment

    Explore your selling options

    Work with a Zillow partner agent

    Leverage their expertise and Zillow's premium Showcase listings to get your home seen by more buyers.

    Get started

    List with your own agent

    Get your home in front of millions of buyers by listing it on Zillow.

    Learn how to do it

    Sell it yourself

    Take full control of how buyers see your home on Zillow by listing For Sale by Owner (FSBO).

    List your home

    What's special

    Beach parkUpper tampa bay parkGranite counter topsCar washGas stationsConvenience storesWood cabinets
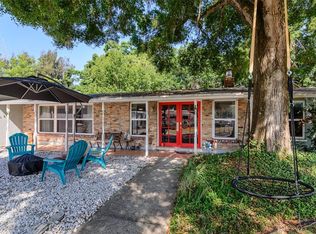
    A charming Oldsmar 3/1.5/1 pool home. This home is perfectly located: it is close to Bicentennial Park, Empower Adventures Tampa Bay, R.E. Olds Park, Mobbly Bayou Wilderness Preserve & Beach Park, Veterans Memorial Park, Oldsmar Pier, Upper Tampa Bay Park, Jack Willie's, downtown Oldsmar restaurants & entertainment, Oldsmar Elementary School, medical, convenience stores, gas stations, car wash, and veterinarians. Roof 2014, AC 2012, the pool is solar heated (panels are owned), granite window sills throughout, porcelain tile flooring throughout (no carpets), granite countertops, wood cabinets, hurricane strength garage door, paver pool deck, pool cage in very good shape, insulated double pane windows, shed has power (11'X12'), buyer's to obtain a flood insurance quote, average electric bill is $260/mo, average water/sewer bill is $83/mo, garbage is $20/mo, and the monthly lease potential is $2100.

    Zillow last checked:

    Listing updated:

    Listed by:

    Terril Goudie 727-204-2984,

    COLDWELL BANKER REALTY 727-781-3700

    Bought with:

    Colleen Monagas, 3188982

    MARC JOSEPH REALTY, INC

    Source: Stellar MLS,MLS#: U8225889MLS LogoOriginating MLS: Pinellas Suncoast

    Facts & features

    Interior

    Bedrooms & bathrooms
    • Bedrooms: 3
    • Bathrooms: 2
    • Full bathrooms: 1
    • 1/2 bathrooms: 1
    Rooms
    • Room types: Great Room
    Primary bedroom
    • Features: Ceiling Fan(s), Handicapped Accessible, Other, Built-in Closet
    • Level: First
    • Dimensions: 12x11
    Bedroom 1
    • Features: Ceiling Fan(s), Handicapped Accessible, Other, Built-in Closet
    • Level: First
    • Dimensions: 11x11
    Bedroom 2
    • Features: Ceiling Fan(s), Handicapped Accessible, Other, Built-in Closet
    • Level: First
    • Dimensions: 10x11
    Primary bathroom
    • Features: Granite Counters, Handicapped Accessible, Other, Shower No Tub, Single Vanity, Stone Counters
    • Level: First
    • Dimensions: 7x11
    Bathroom 1
    • Features: Exhaust Fan, Handicapped Accessible, Sink - Pedestal
    • Level: First
    • Dimensions: 6x6
    Dinette
    • Features: Ceiling Fan(s), Handicapped Accessible, Other
    • Level: First
    • Dimensions: 8x11
    Great room
    • Features: Ceiling Fan(s), Handicapped Accessible, Other
    • Level: First
    • Dimensions: 14x12
    Kitchen
    • Features: Dual Sinks, Exhaust Fan, Granite Counters, Handicapped Accessible, Other, Stone Counters
    • Level: First
    • Dimensions: 10x11
    Heating
    • Central, Electric, Heat Pump, Solar
    Cooling
    • Central Air
    Appliances
    • Included: Dishwasher, Disposal, Dryer, Electric Water Heater, Exhaust Fan, Freezer, Ice Maker, Microwave, Range, Range Hood, Refrigerator, Washer
    • Laundry: In Garage
    Features
    • Ceiling Fan(s), Kitchen/Family Room Combo, L Dining, Living Room/Dining Room Combo, Open Floorplan, Primary Bedroom Main Floor, Solid Wood Cabinets, Stone Counters, Thermostat
    • Flooring: Porcelain Tile
    • Doors: French Doors, Outdoor Shower
    • Windows: Blinds, Double Pane Windows, Drapes, Insulated Windows, Low Emissivity Windows, Rods, Thermal Windows, Window Treatments
    • Has fireplace: No
    Interior area
    • Total structure area: 1,477
    • Total interior livable area: 1,101 sqft

    Property

    Parking
    • Total spaces: 1
    • Parking features: Driveway, Garage Door Opener, Ground Level, Parking Pad
    • Attached garage spaces: 1
    • Has uncovered spaces: Yes
    • Details: Garage Dimensions: 11X20
    Accessibility
    • Accessibility features: Accessible Bedroom, Accessible Closets, Accessible Common Area, Accessible Doors, Accessible Electrical and Environmental Controls, Accessible Full Bath, Visitor Bathroom, Accessible Hallway(s), Accessible Kitchen, Accessible Kitchen Appliances, Accessible Central Living Area, Central Living Area
    Features
    • Levels: One
    • Stories: 1
    • Patio & porch: Deck, Rear Porch, Screened
    • Exterior features: Lighting, Outdoor Shower, Private Mailbox, Rain Gutters, Sidewalk, Storage
    • Has private pool: Yes
    • Pool features: Gunite, Heated, Lighting, Screen Enclosure, Solar Heat, Tile
    • Fencing: Chain Link,Vinyl,Wood
    Lot
    • Size: 7,462 Square Feet
    • Dimensions: 95 x 76
    • Features: Flood Insurance Required, FloodZone, City Lot, In County, Landscaped, Level, Sidewalk, Non Toxic Fertilizer/Pesticides
    • Residential vegetation: Mature Landscaping, Oak Trees, Trees/Landscaped
    Details
    • Additional structures: Shed(s), Storage, Workshop
    • Parcel number: 232816639360980150
    • Special conditions: None

    Construction

    Type & style
    • Home type: SingleFamily
    • Property subtype: Single Family Residence
    Materials
    • Block
    • Foundation: Slab
    • Roof: Shingle
    Condition
    • Completed
    • New construction: No
    • Year built: 1973

    Utilities & green energy

    • Electric: Photovoltaics Seller Owned
    • Sewer: Public Sewer
    • Water: Public
    • Utilities for property: BB/HS Internet Available, Cable Connected, Electricity Connected, Fiber Optics, Phone Available, Public, Sewer Connected, Solar, Water Connected
    Green energy
    • Energy efficient items: Pool, Windows
    • Energy generation: Solar
    • Indoor air quality: No Smoking-Interior Buildg
    • Water conservation: Fl. Friendly/Native Landscape

    Community & HOA

    Community
    • Features: Dock, Fishing, Water Access, Dog Park, Golf Carts OK, Park, Playground, Sidewalks
    • Pet fee: $0 monthly
    • Subdivision: OLDSMAR REV MAP
    HOA
    • Has HOA: No
    Location
    • Region: Oldsmar

    Financial & listing details

    • Price per square foot: $325/sqft
    • Tax assessed value: $299,652
    • Annual tax amount: $4,960
    • Date on market: 1/29/2024
    • Cumulative days on market: 1 day
    • Listing terms: Cash,Conventional,FHA,VA Loan
    • Ownership: Fee Simple
    • Total actual rent: 0
    • Electric utility on property: Yes
    • Road surface type: Paved, Asphalt

    Price history

    DateEventPrice
    3/4/2024Sold$357,500-2.1%$325/sqft
    Source: Stellar MLS #U8225889 Report a problem
    1/30/2024Pending sale$365,000$332/sqft
    Source: Stellar MLS #U8225889 Report a problem
    1/30/2024Listed for sale$365,000+199.2%$332/sqft
    Source: Stellar MLS #U8225889 Report a problem
    4/10/2017Listing removed$1,700$2/sqft
    Source: Property Track - Property # 312578 Report a problem
    3/30/2017Listed for rent$1,700$2/sqft
    Source: Property Track - Property # 312578 Report a problem
    11/15/2013Sold$122,000+0.4%$111/sqft
    Source: Stellar MLS #U7585972 Report a problem
    7/12/2013Listing removed$121,500$110/sqft
    Source: RE/MAX ACTION FIRST #U7585972 Report a problem
    6/23/2013Listed for sale$121,500-28.5%$110/sqft
    Source: RE/MAX ACTION FIRST #U7585972 Report a problem
    12/5/2005Sold$170,000+30.8%$154/sqft
    Source: Public Record Report a problem
    7/8/2004Sold$130,000$118/sqft
    Source: Public Record Report a problem

    Public tax history

    YearProperty taxesTax assessment
    2024$5,128 +1%$299,652 +2.9%
    2023$5,077 +2.3%$291,066 +3%
    2022$4,961 +26.6%$282,561 +32.8%
    2021$3,918 +2.5%$212,746 +4.4%
    2020$3,823 +9.5%$203,684 +10%
    2019$3,491 $185,167 +3.5%
    2018$3,491 +2.7%$178,832 +49%
    2017$3,400 +125.5%$120,003 +2.1%
    2016$1,508 +38.4%$117,535 +24.2%
    2015$1,089 +0.9%$94,601 +0.8%
    2014$1,080 +34.6%$93,850 +18.1%
    2013$802 +2.7%$79,451 +1.7%
    2012$781 $78,123 -5.6%
    2011-- $82,783 -1.2%
    2010-- $83,783 -20.8%
    2009-- $105,853 -29.2%
    2008$2,160 $149,500 -6.6%
    2007-- $160,100 +41.8%
    2005-- $112,900 +6.2%
    2004$733 +2.9%$106,300 +23.7%
    2003$712 +5.7%$85,900 +11.8%
    2002$674 $76,800 +12.4%
    2001$674 +6.1%$68,300 +8.8%
    2000$635 $62,800
    Find assessor info on the county website

    Neighborhood: 34677

    Nearby schools

    GreatSchools rating
    Schools provided by the listing agent
    • Elementary: Oldsmar Elementary-PN
    • Middle: Carwise Middle-PN
    • High: East Lake High-PN

    Source: Stellar MLS. This data may not be complete. We recommend contacting the local school district to confirm school assignments for this home.

    Get a cash offer in 3 minutes
    Find out how much your home could sell for in as little as 3 minutes with a no-obligation cash offer.
    Estimated market value
    $387,500
    Get a cash offer in 3 minutes
    Find out how much your home could sell for in as little as 3 minutes with a no-obligation cash offer.
    Estimated market value
    $387,500